

Open House Sun, Sep 27th 12:30 PM - 04:00 PM - Price Reduction - Views - Primary on Main





Address
24 Westhaven Drive, Asheville, NC
Price
$ 1,799,000
Property Attributes
- ID#4379464
- TypeSingle Family
- Listing Status Active
- CountyBUNCOMBE
- CityAsheville
- AreaBuncombe County
- NeighborhoodSunset Mountain
- Zip28804
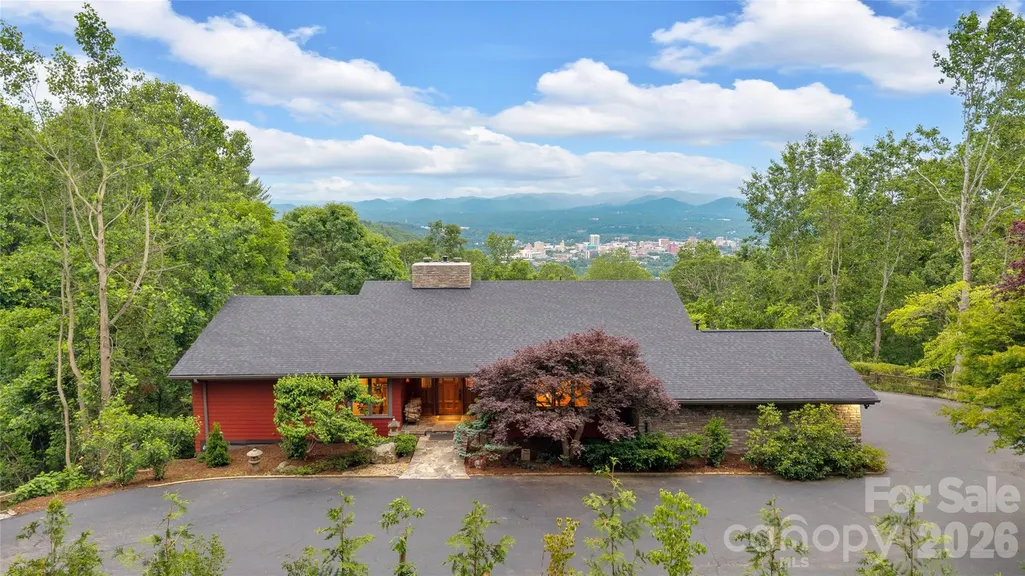
- StyleArts and Crafts
- Year Built1973
- Price$ 1,799,000
- Bedrooms3
- Full Bathrooms3
- Half Bathrooms1
- Sqr Footage3867
- Lot Size0.98 Acres
Data Source:
Canopy MLS
Property Description
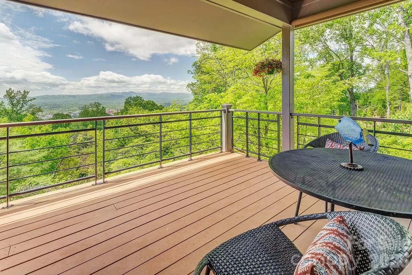
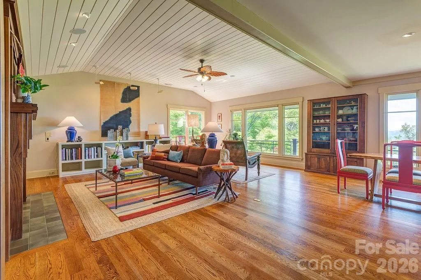
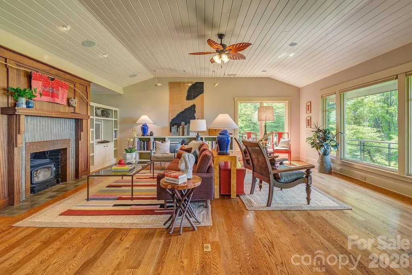
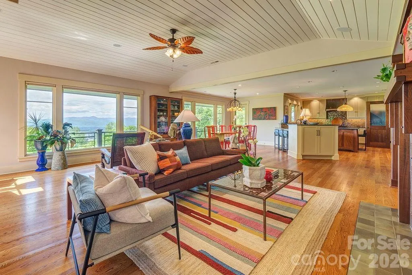
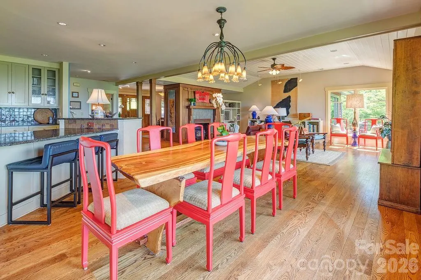
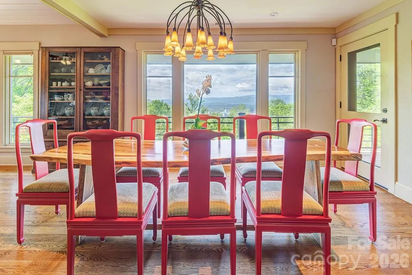
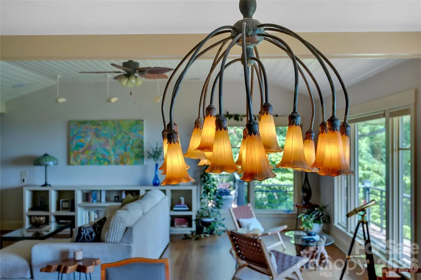
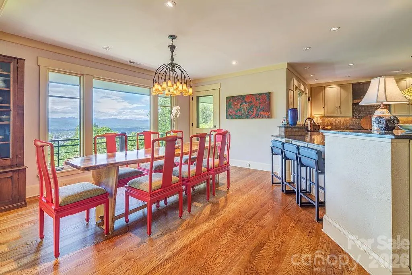
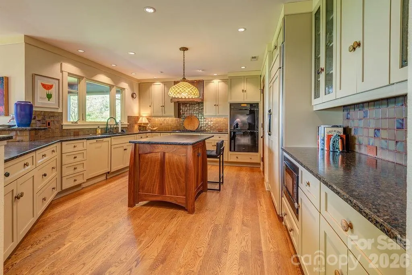
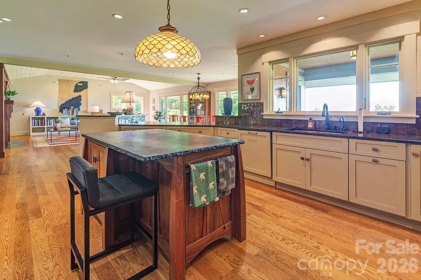
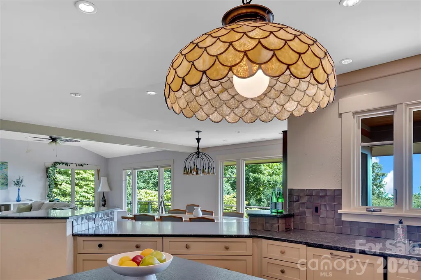
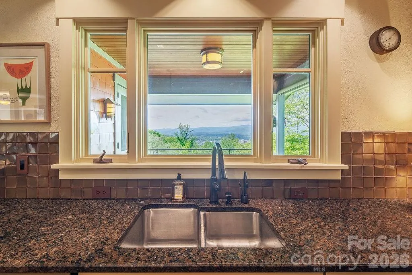
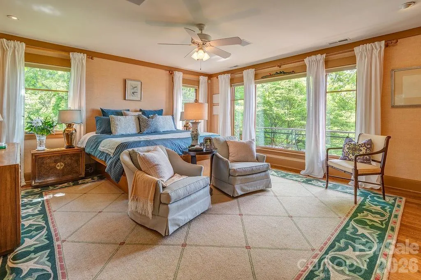
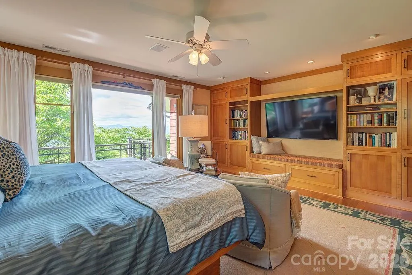
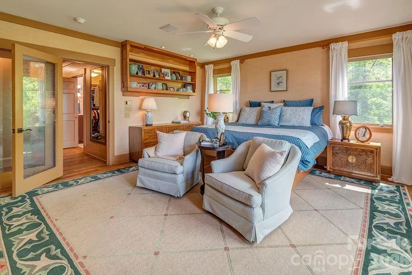
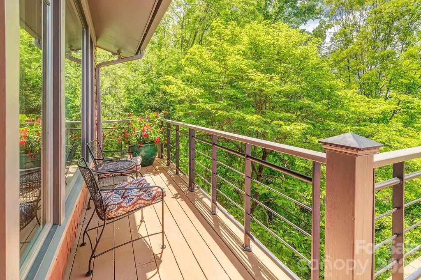
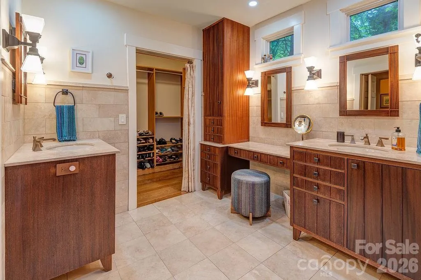
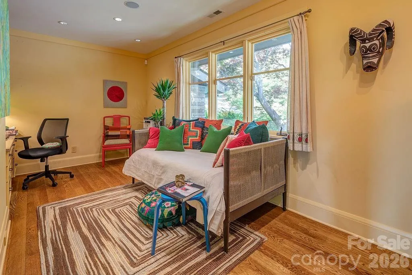
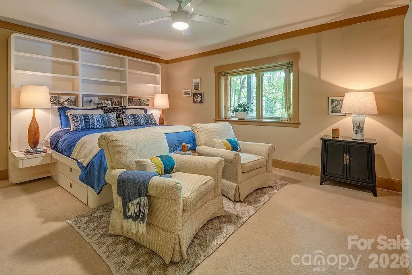
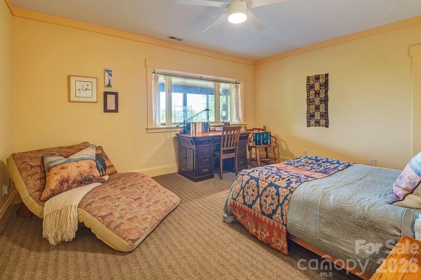
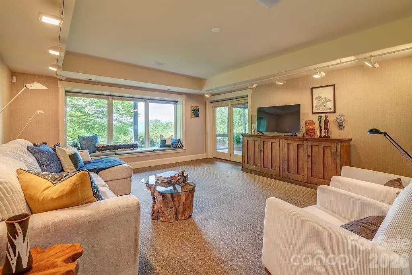
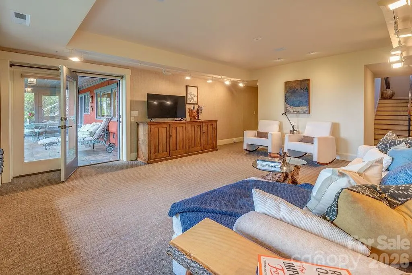
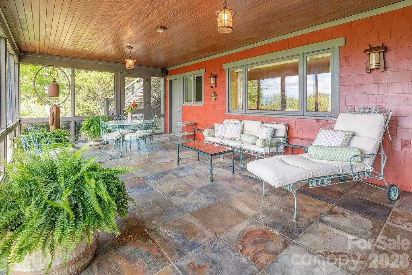
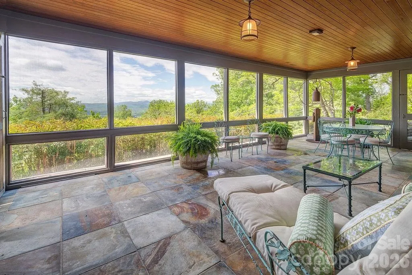
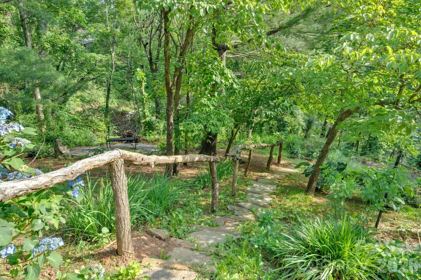
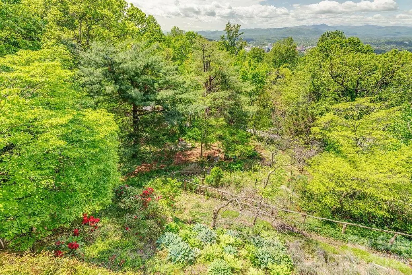
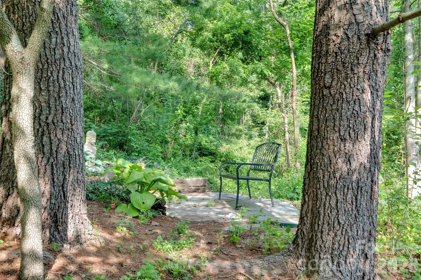
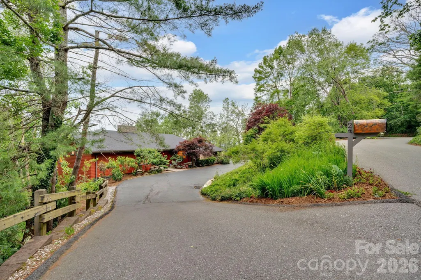
A distinctive mountain retreat with extraordinary views, architectural character, and room to live beautifully. Set high on Asheville’s Sunset Mountain, 24 Westhaven is a thoughtfully designed home that pairs expansive mountain views with a sense of privacy and ease. With more than 3,800 square feet, the home offers generous spaces for gathering, quiet corners for retreat, and a seamless connection to the surrounding landscape. Walls of glass bring the ever-changing Blue Ridge landscape into the living spaces, while the architecture creates a wonderful balance of openness and warmth. The main living areas are designed for both everyday life and entertaining, with a natural flow between the kitchen, dining, living, and outdoor spaces. The primary suite is a true retreat, with views, generous proportions, and the privacy to make it feel distinctly separate from the rest of the home. Additional bedrooms and flexible spaces provide room for guests, work, hobbies, or simply spreading out. And then there is the setting. From the elevated vantage point on Westhaven, the mountains become part of the experience of living here—morning light, changing weather, dramatic sunsets, and the quiet that comes with being above the city while remaining remarkably close to it. There is no HOA, and the neighborhood has a relaxed, established character that feels distinctly Asheville. Downtown, restaurants, galleries, music, and the everyday pleasures of the city are all nearby, while home itself feels like a world apart.
| Elementary School | Middle School | High School |
|---|---|---|
| Asheville Elementary School | Asheville Middle School | Asheville High School |
| Price History | |
|---|---|
| 5/14/2026 | Listed $2,250,000 |
| 7/17/2026 | 7$2,100,000 |
| 8/21/2026 | 6$1,990,000 |
| 9/23/2026 | 10$1,799,000 |
General Features
| Living Area | 3867 |
|---|---|
| Sewer | Public Sewer |
| Heating | Heat Pump,Propane,Zoned |
| Cooling | Heat Pump |
| Utilities | Cable Available,Electricity Connected,Propane |
| Roof | Architectural Shingle |
| Appliances | Convection Oven,Dishwasher,Gas Range,Gas Water Heater,Microwave,Plumbed For Ice Maker,Refrigerator with Ice Maker,Washer/Dryer |
| Zoning | RS2 |
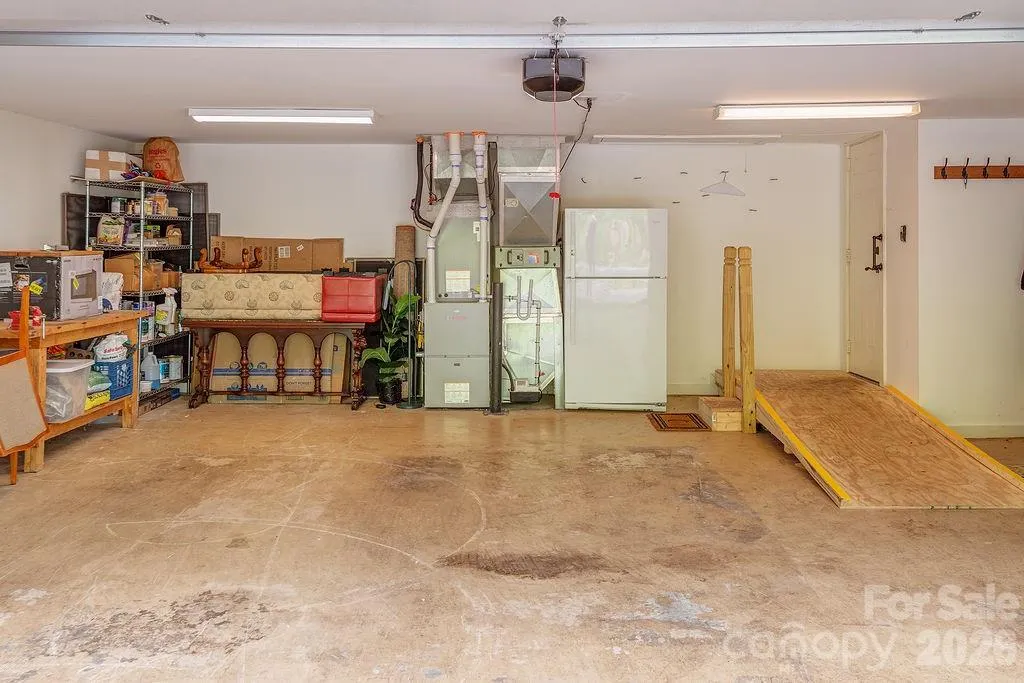
| Garage Spaces | 2 |
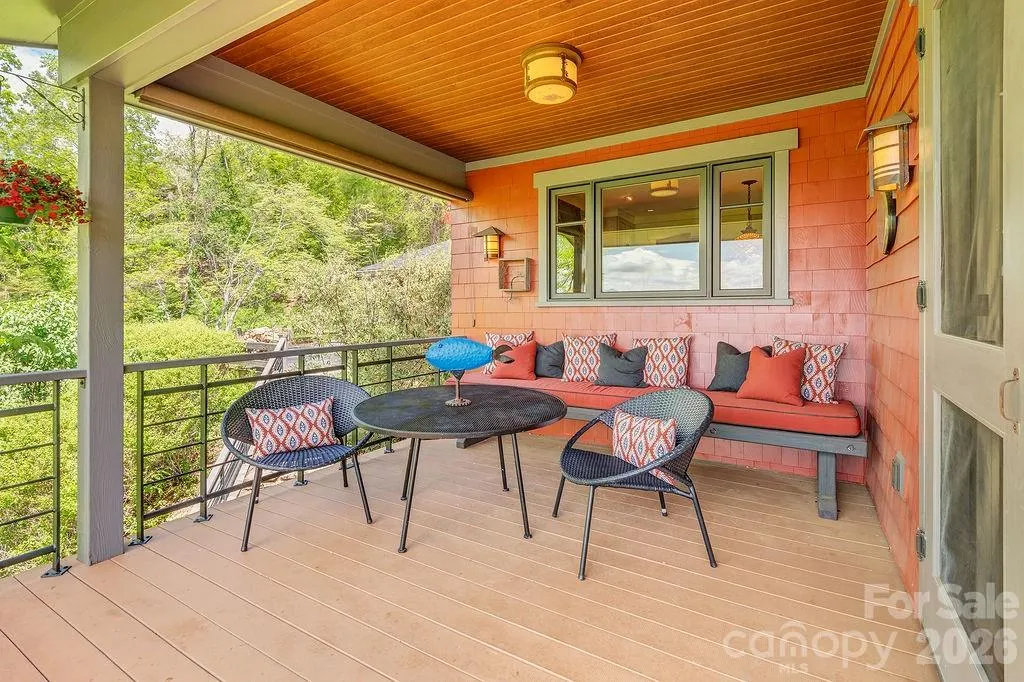
| Patio/Porch Features | Covered,Deck,Enclosed,Front Porch,Screened |
| Architectural Style | Arts and Crafts |
| Security Features | Carbon Monoxide Detector(s),Radon Mitigation System,Security System,Smoke Detector(s) |
| Construction Materials | Cedar Shake |
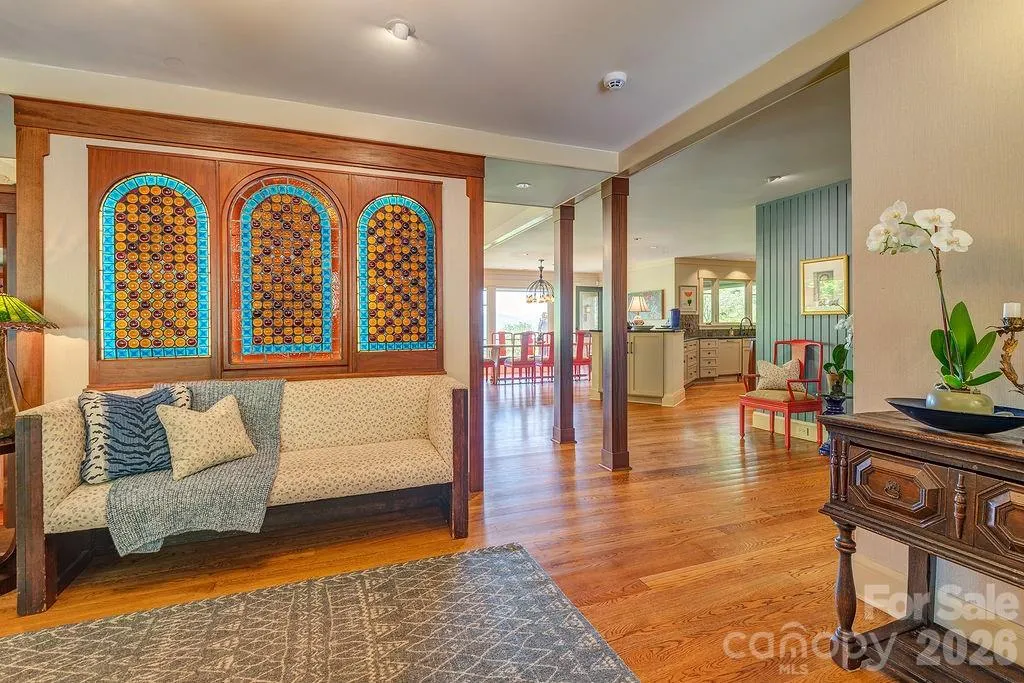
| Exclusions | Glass panels in entryway |
| Year Built | 1973 |
| View | City,Long Range,Year Round |
| Levels | One |
| Property Subtype | Single Family Residence |
| Parcel Number | 9649-98-7691-00000 |
| Elevation | 2500 |
| County | Buncombe |
| New Construction | No |
| Property Type | Residential |
| HOA | No |
| Subdivision Name | Sunset Mountain |
| Garage Y/N | Yes |
| Full Baths | 3 |
| Directions | Town Mountain Road to left onto Crestwood/Westhaven - directly across from the Sunset Ridge Condos. Bear right onto Westhaven. House is 0.3 miles on the left. |
| High School | Asheville |
| City | Asheville |
| Senior Community Y/N | No |
| Open Parking Spaces | 6 |
| Lot Size Units | Acres |
| Carport Y/N | No |
| Elementary School | Asheville |
| Middle/Junior High School | Asheville |
| Additional Parcels Y/N | No |
| Standard Status | Active |
| CAR_HOASubjectTo | None |
| Construction Type | Site Built |
| Restrictions | Other - See Remarks |
| Tax Assessed Value | 1768300 |
| Listing Terms | Cash,Conventional |
Interior Features
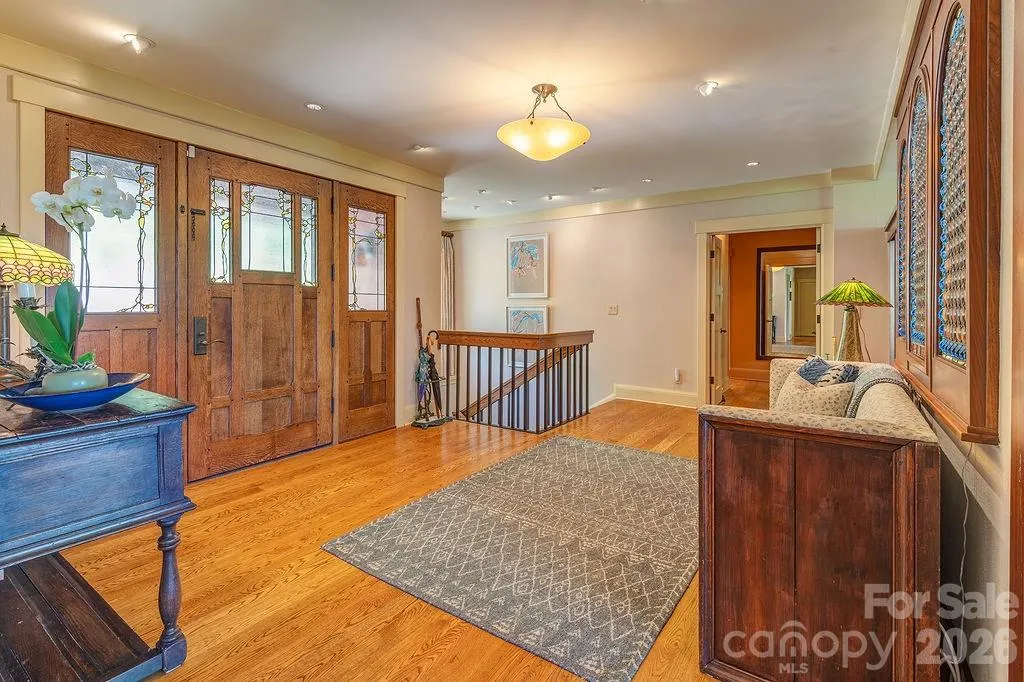
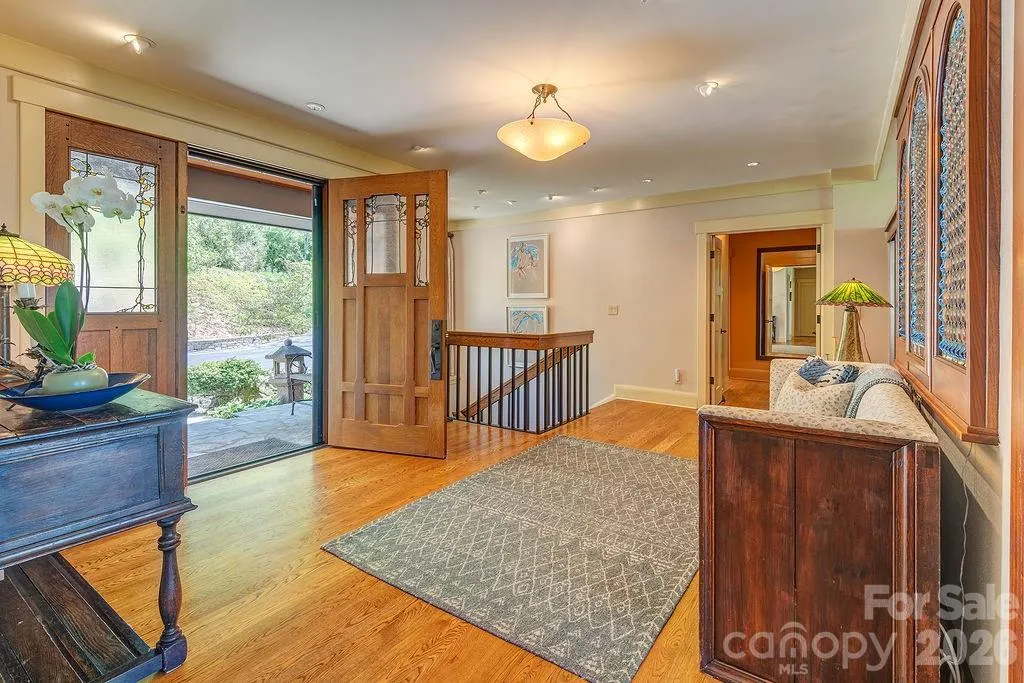
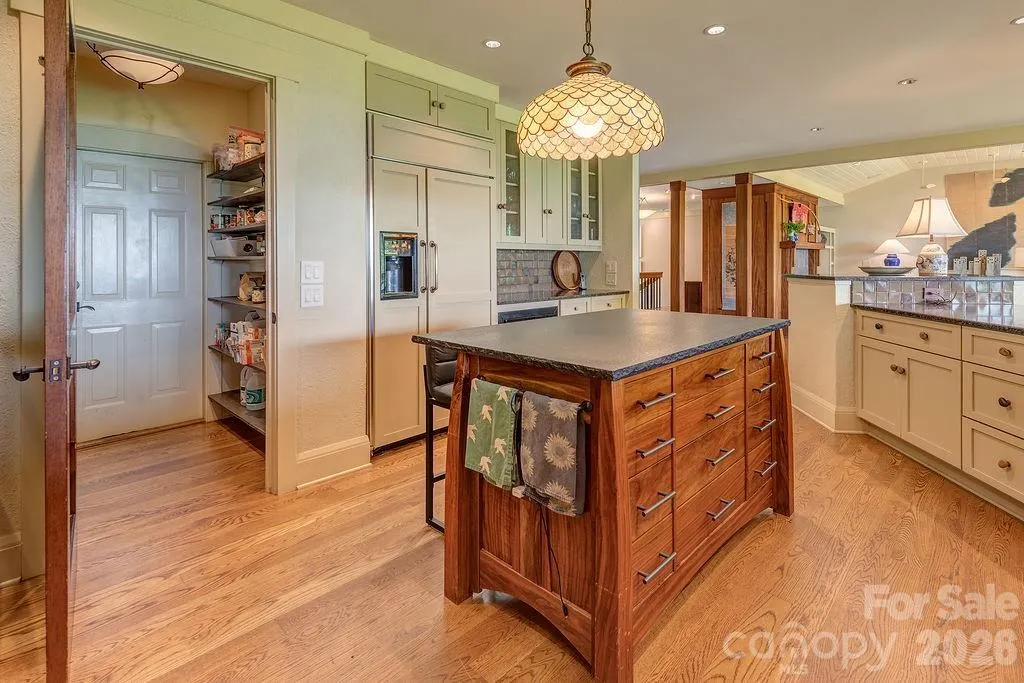
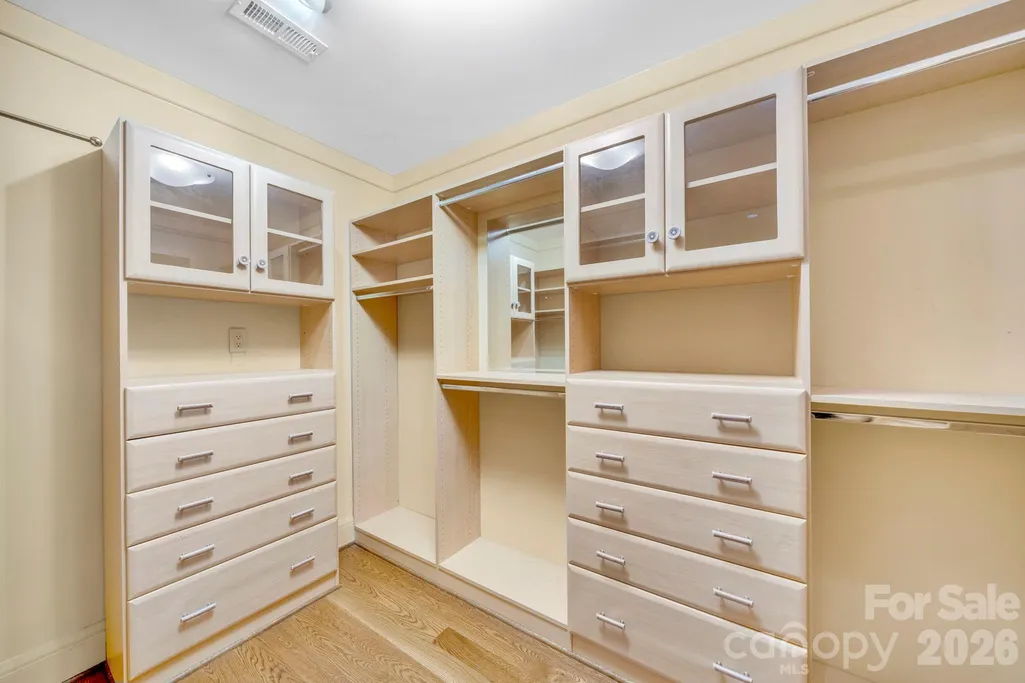
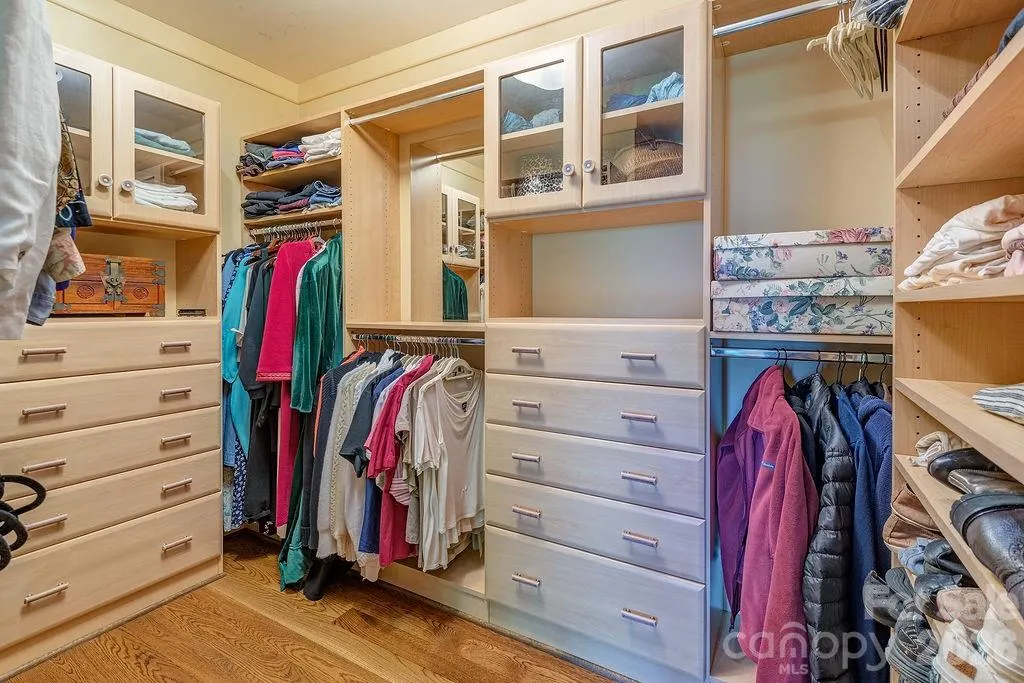
| Interior Amenities | Breakfast Bar,Built-in Features,Entrance Foyer,Kitchen Island,Open Floorplan,Pantry,Split Bedroom,Storage,Walk-In Closet(s),Walk-In Pantry |
|---|---|
| Basement | Exterior Entry,Finished,Full,Interior Entry,Storage Space,Walk-Out Access |
| Flooring | Carpet,Wood |
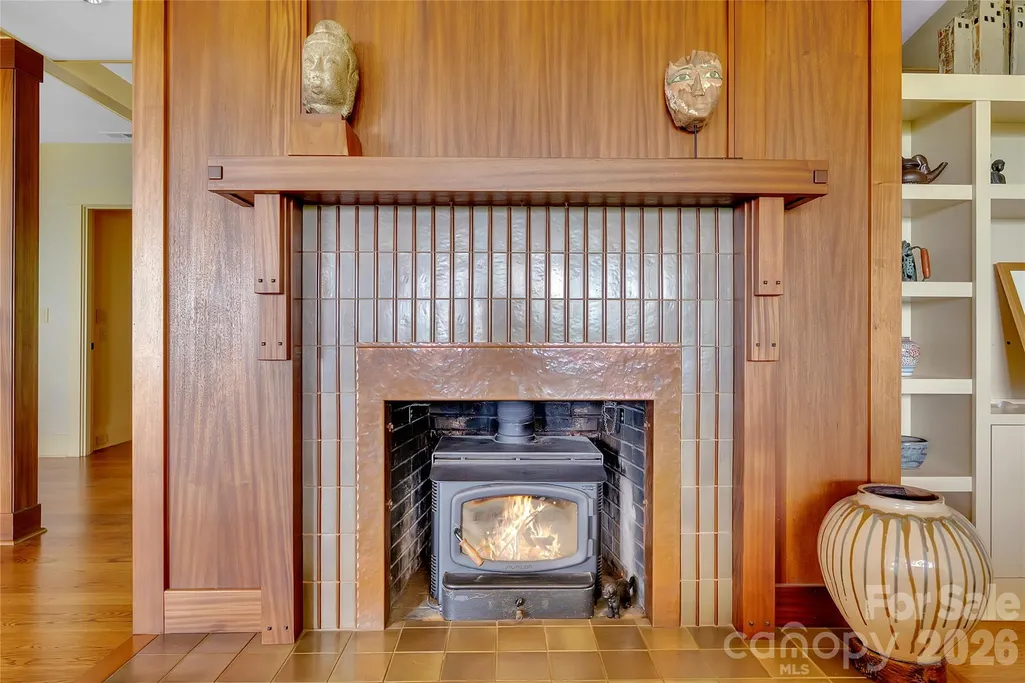
| Fireplace Features | Living Room,Wood Burning Stove |
| Basement (Y/N) | Yes |
| Window Features | Insulated Window(s) |
| Fireplace Y/N | Yes |
| Above Grade Finished Area | 2309 |
| Half Baths | 1 |
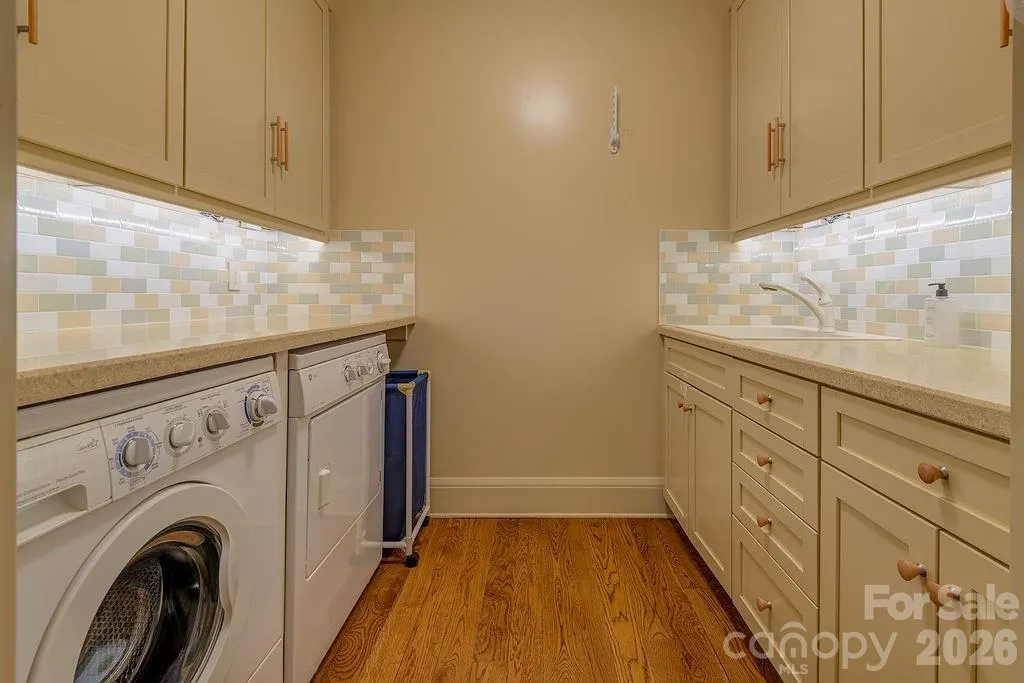
| Laundry Features | Laundry Room,Main Level,Sink |
| Total Bedrooms | 3 |
| Below Grade Finished Area | 1558 |
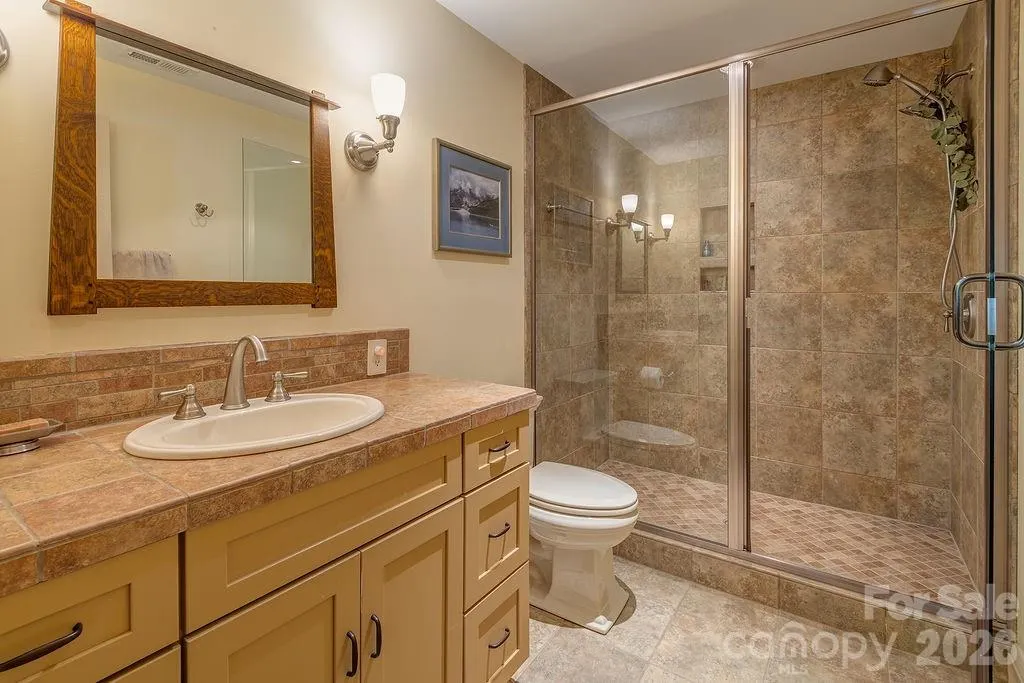
| Total Baths | 4 |
| SqFt Main | 2309 |
| SqFt Garage | 607 |
| Bedroom | 1 |
Exterior Features
| Parking Features | Circular Driveway,Attached Garage,Garage Door Opener,Garage Faces Side |
|---|---|
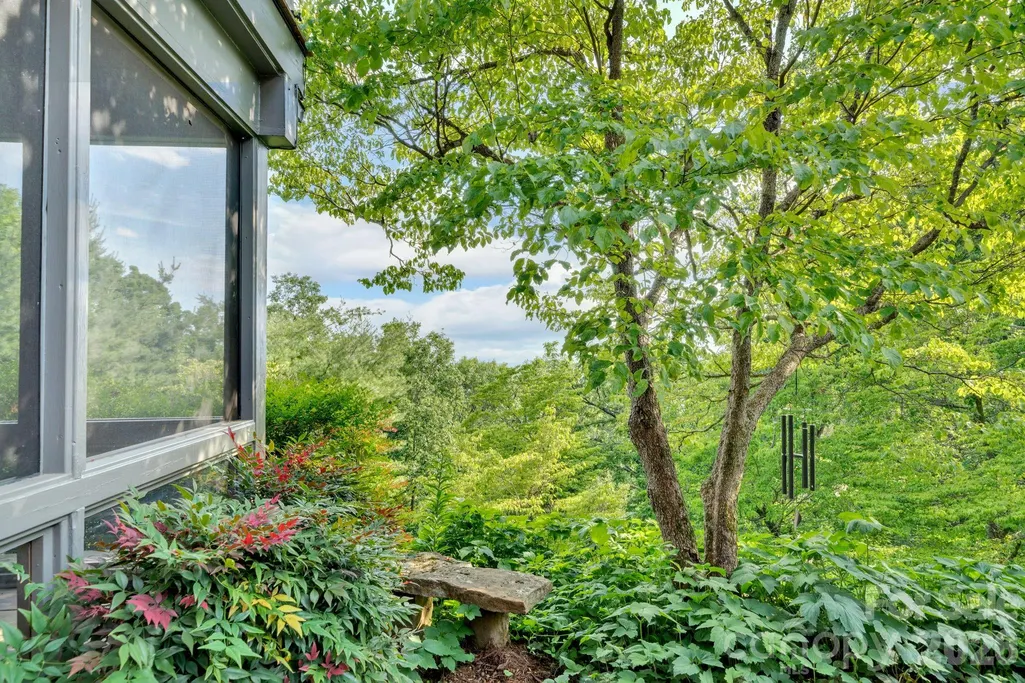
| Lot Features | Private,Sloped,Wooded,Views |
| Water Source | City |
| Lot Size Area | 0.98 |
| Foundation Details | Basement |
| Road Surface Type | Asphalt,Paved |
| Door Features | Insulated Door(s),Screen Door(s) |
| Other Equipment | Generator |
| Road Responsibility | Publicly Maintained Road |
| Main Level Garage YN | Yes |
Amenities
- Foreclosure
- Views
- Short Sale
- New Construction
- Adult 55+
- Lease To Own
- No HOA Fees
- Furnished
- Primary On Main
- Air Conditioning
- Seller Finance
- Green
- Fixer Upper
- Horse
- Golf
- Fireplace
- Deck
- Garage
- Basement
- Pool
Property vs Single Family Average in 28804
Price
Year Built
Visits

 Copyright 2026 Triangle MLS, Inc. of North Carolina. All rights reserved.
The data relating to real estate for sale on this web site comes in part from the Triangle MLS, Inc. of North Carolina. Real estate listings held by brokerage firms other than Carolina Living Associates LLC are marked with the Broker Reciprocity logo and detailed information about them includes the name of the listing brokers. Brokers make an effort to deliver accurate information, but buyers should independently verify any information on which they will rely in a transaction. The listing broker shall not be responsible for any typographical errors, misinformation, or misprints, and they shall be held totally harmless from any damages arising from reliance upon this data. This data is provided exclusively for consumer's personal, noncommercial use.
Closed (sold) listings may have been listed and/or sold by a real estate firm other than the firm(s) featured on this website. Closed data is not available until the sale of the property is recorded in the MLS. Home sale data is not an appraisal, CMA, competitive or comparative market analysis, or home valuation of any property.
Listings marked with an icon are provided courtesy of the Triangle MLS, Inc. of North Carolina, Internet Data Exchange Database.
This site is monitored for scraping. Any use of listing data obtained from this web site, other than by a consumer looking to purchase real estate, is prohibited.
This data has been updated as of September 24, 2026 12:53 PM UTC
Copyright 2026 Triangle MLS, Inc. of North Carolina. All rights reserved.
The data relating to real estate for sale on this web site comes in part from the Triangle MLS, Inc. of North Carolina. Real estate listings held by brokerage firms other than Carolina Living Associates LLC are marked with the Broker Reciprocity logo and detailed information about them includes the name of the listing brokers. Brokers make an effort to deliver accurate information, but buyers should independently verify any information on which they will rely in a transaction. The listing broker shall not be responsible for any typographical errors, misinformation, or misprints, and they shall be held totally harmless from any damages arising from reliance upon this data. This data is provided exclusively for consumer's personal, noncommercial use.
Closed (sold) listings may have been listed and/or sold by a real estate firm other than the firm(s) featured on this website. Closed data is not available until the sale of the property is recorded in the MLS. Home sale data is not an appraisal, CMA, competitive or comparative market analysis, or home valuation of any property.
Listings marked with an icon are provided courtesy of the Triangle MLS, Inc. of North Carolina, Internet Data Exchange Database.
This site is monitored for scraping. Any use of listing data obtained from this web site, other than by a consumer looking to purchase real estate, is prohibited.
This data has been updated as of September 24, 2026 12:53 PM UTC
 The data relating to real estate on this web site comes in part from the Internet Data Exchange program of Hive MLS LLC, and is updated as of September 24, 2026 12:28 PM UTC All information is deemed reliable but not guaranteed and should be independently verified. All properties are subject to prior sale, change, or withdrawal. Neither listing broker(s) nor Carolina Living Associates LLC shall be responsible for any typographical errors, misinformation, or misprints, and shall be held totally harmless
