

Open House Sun, Sep 27th 12:30 PM - 03:00 PM - Price Reduction - Views - Primary on Main
Address
65 Crestwood Road, Asheville, NC
Price
$ 2,875,000
Property Attributes
- ID#4378966
- TypeSingle Family
- Listing Status Active
- CountyBUNCOMBE
- CityAsheville
- AreaBuncombe County
- NeighborhoodSunset Mountain
- Zip28804
- StyleContemporary,Modern
- Year Built1971
- Price$ 2,875,000
- Bedrooms4
- Full Bathrooms3
- Half Bathrooms1
- Sqr Footage4071
- Lot Size1.27 Acres
Data Source:
Canopy MLS
Property Description
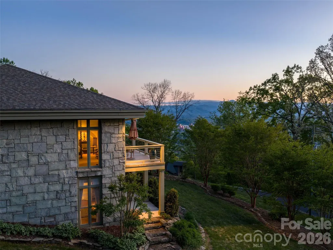
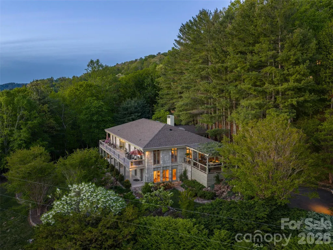
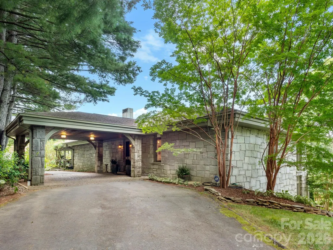
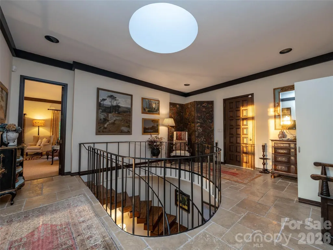
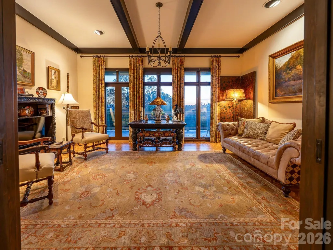
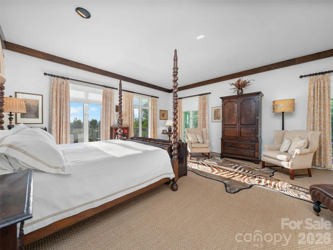
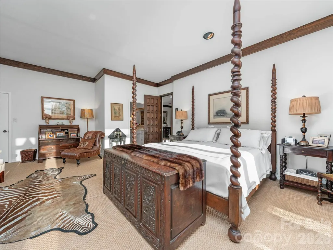
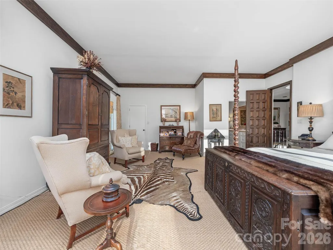
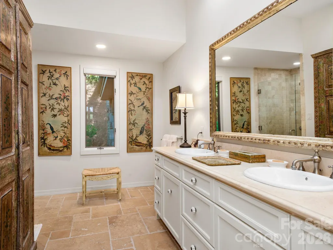
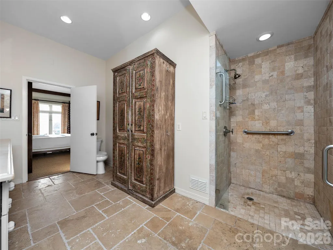
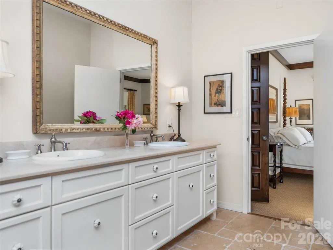
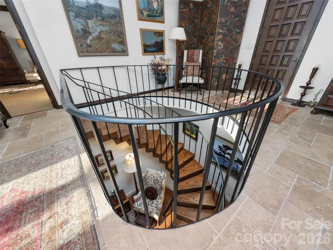
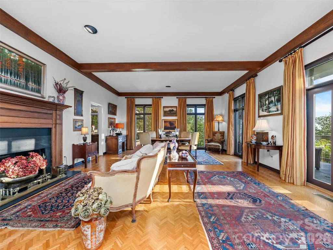
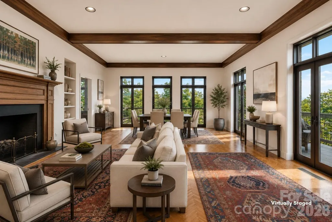
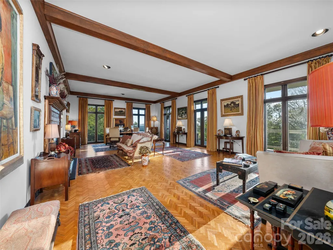
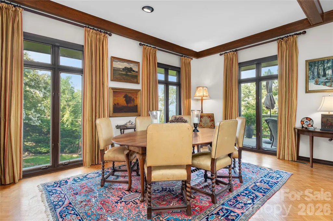
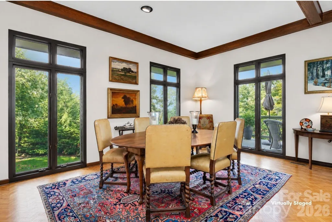
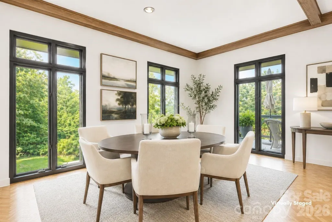
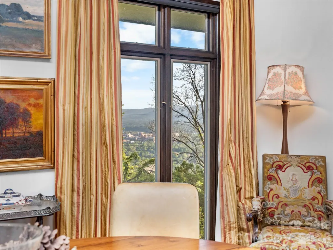
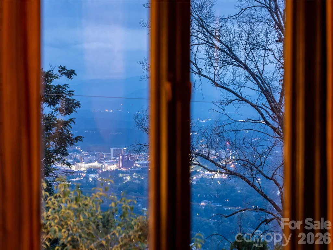
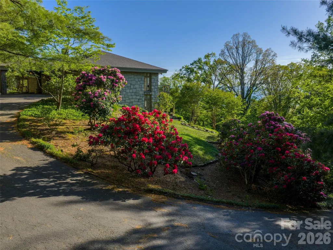
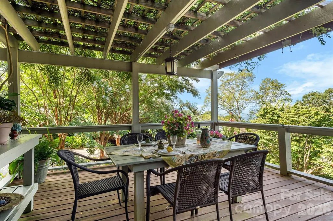
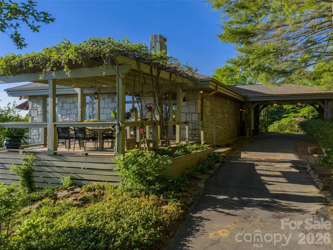
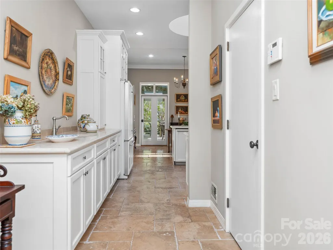
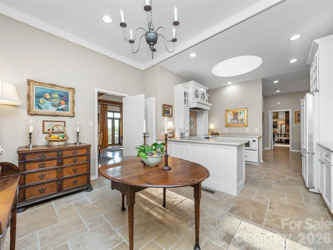
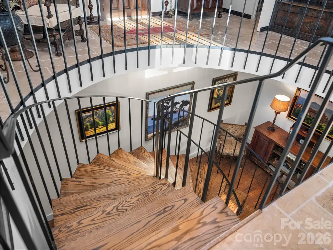
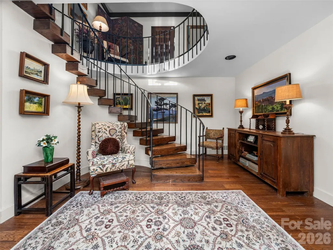
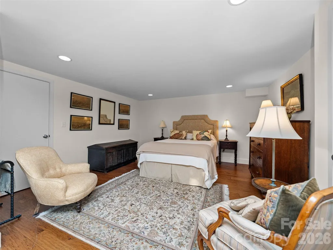
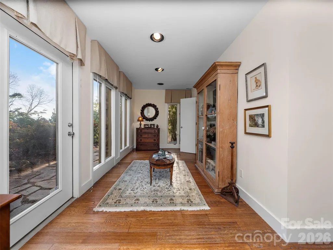
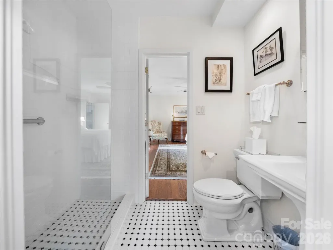
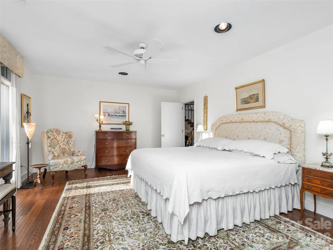
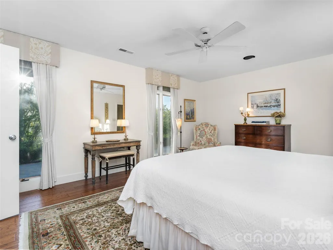
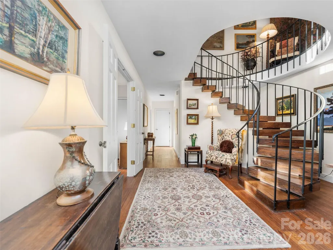
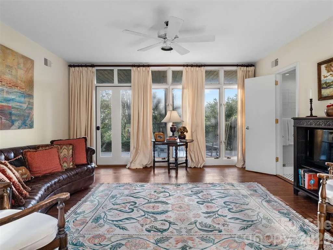
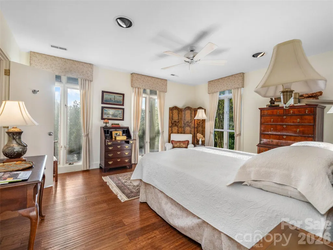
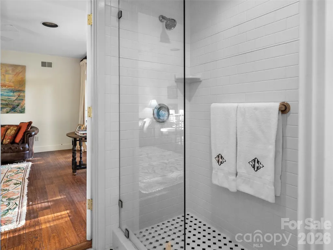
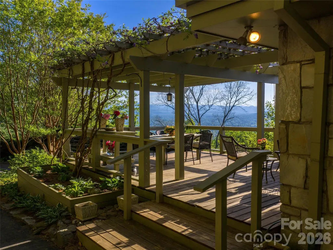
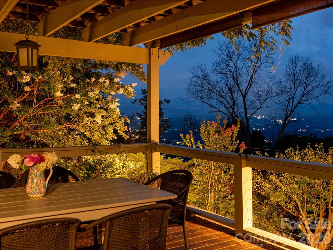
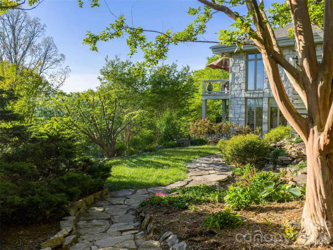
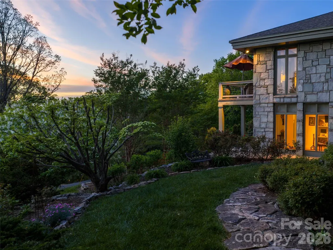
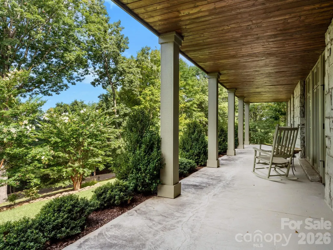
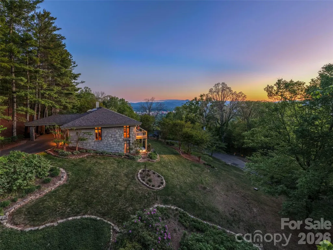
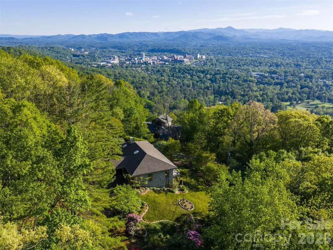
Priceless in Design. Timeless in Beauty. Some homes simply cannot be recreated. Carefully positioned across two beautifully situated lots totaling 1.27 acres on Sunset Mountain, 65 Crestwood Road is one of them—a residence where architecture, craftsmanship, setting, and nearly fifty years of thoughtful stewardship come together. Designed by architect Jan Wiegman and constructed by Abbott Construction in 1971, this four-bedroom, four-bath residence was created to embrace its extraordinary mountain setting. Expansive windows capture sweeping views of downtown Asheville, the surrounding mountains, and unforgettable western sunsets, while terraces and porches extend the living spaces naturally outdoors. The grounds are equally exceptional. Mature perennial gardens and meandering walking paths create a private landscape that has evolved and been carefully maintained over decades—a setting that would be extraordinarily difficult to reproduce today. Inside, natural materials, enduring craftsmanship, generous living spaces, and a remarkable relationship between the house and its surroundings give the residence a sense of warmth, permanence, and authenticity with perennial gardens, walking paths, city and mountain views. Priceless in its design, beautifully maintained, and thoughtfully stewarded, 65 Crestwood Road is more than a home—it is an irreplaceable piece of Sunset Mountain, ready for its next chapter. 4 Bedrooms | 3.5 Bathrooms | Expansive Porches | Mountain & City Views | Minutes to Downtown Asheville | Legacy Property on Sunset Mountain
| Elementary School | Middle School | High School |
|---|---|---|
| Ira B. Jones Elementary School | Asheville Middle School | Asheville High School |
| Price History | |
|---|---|
| 5/8/2026 | Listed $2,925,000 |
| 9/22/2026 | 2$2,875,000 |
General Features
| Living Area | 4071 |
|---|---|
| Sewer | Public Sewer |
| Heating | Electric,Heat Pump |
| Cooling | Electric,Heat Pump |
| Roof | Architectural Shingle |
| Appliances | Dishwasher,Disposal,Dryer,Electric Range,Electric Water Heater,Exhaust Hood,Washer/Dryer |
| Development Status | Completed |
| Zoning | RS2 |
| Garage Spaces | 2 |
| Patio/Porch Features | Balcony,Covered,Deck,Front Porch,Patio,Porch,Terrace |
| Architectural Style | Contemporary,Modern |
| Security Features | Security System |
| Construction Materials | Stone |
| Year Built | 1971 |
| View | City,Long Range,Mountain(s),Year Round |
| Levels | One |
| Property Subtype | Single Family Residence |
| Parcel Number | 964999223200000 |
| Waterfront Features | None |
| Community Features | None |
| County | Buncombe |
| New Construction | No |
| Property Type | Residential |
| HOA | No |
| Subdivision Name | Sunset Mountain |
| Garage Y/N | Yes |
| Other Structures | None |
| Full Baths | 3 |
| Directions | From College Street,turn left onto Town Mountain Road. Go 1.7 miles. Turn left onto Crestwood Road then turn right at 65 Crestwood Road driveway |
| High School | Asheville |
| City | Asheville |
| Senior Community Y/N | No |
| Lot Size Units | Acres |
| Carport Y/N | No |
| Elementary School | Ira B. Jones |
| Middle/Junior High School | Asheville |
| Additional Parcels Y/N | No |
| Virtual Tour | https://vimeo.com/1202880201?share=copy&fl=sv&fe=ci |
| Builder Name | Abbott Construction |
| Standard Status | Active |
| CAR_HOASubjectTo | None |
| Construction Type | Site Built |
| Restrictions | N/A |
| Tax Assessed Value | 1689000 |
| Virtual Tour | https://vimeo.com/1202880201?share=copy&fl=sv&fe=ci |
| Listing Terms | Cash,Conventional |
Interior Features
| Interior Amenities | Built-in Features,Open Floorplan,Walk-In Closet(s) |
|---|---|
| Basement | Exterior Entry,Interior Entry,Multiple Below-Grade Levels,Partially Finished,Walk-Out Access |
| Flooring | Stone,Tile,Wood |
| Fireplace Features | Wood Burning |
| Basement (Y/N) | Yes |
| Window Features | Insulated Window(s),Skylight(s),Window Treatments |
| Fireplace Y/N | Yes |
| Above Grade Finished Area | 2278 |
| Half Baths | 1 |
| Laundry Features | In Basement,Main Level |
| Total Bedrooms | 4 |
| Total Baths | 4 |
| SqFt Main | 2278 |
| SqFt Lower | 1793 |
| Bedroom | 1 |
Exterior Features
| Parking Features | Driveway,Detached Garage |
|---|---|
| Lot Features | Cleared,Sloped,Wooded,Views |
| Water Source | City |
| Lot Size Area | 1.27 |
| Foundation Details | Basement |
| Road Surface Type | Asphalt,Paved |
| Door Features | French Doors,Insulated Door(s),Pocket Doors,Screen Door(s) |
| Road Responsibility | Publicly Maintained Road |
| Horse Amenities | None |
| Main Level Garage YN | No |
Amenities
- Foreclosure
- Views
- Short Sale
- New Construction
- Adult 55+
- Lease To Own
- No HOA Fees
- Furnished
- Primary On Main
- Air Conditioning
- Seller Finance
- Green
- Fixer Upper
- Horse
- Golf
- Fireplace
- Deck
- Garage
- Basement
- Pool
Property vs Single Family Average in 28804
Price
Year Built
Visits

 Copyright 2026 Triangle MLS, Inc. of North Carolina. All rights reserved.
The data relating to real estate for sale on this web site comes in part from the Triangle MLS, Inc. of North Carolina. Real estate listings held by brokerage firms other than Carolina Living Associates LLC are marked with the Broker Reciprocity logo and detailed information about them includes the name of the listing brokers. Brokers make an effort to deliver accurate information, but buyers should independently verify any information on which they will rely in a transaction. The listing broker shall not be responsible for any typographical errors, misinformation, or misprints, and they shall be held totally harmless from any damages arising from reliance upon this data. This data is provided exclusively for consumer's personal, noncommercial use.
Closed (sold) listings may have been listed and/or sold by a real estate firm other than the firm(s) featured on this website. Closed data is not available until the sale of the property is recorded in the MLS. Home sale data is not an appraisal, CMA, competitive or comparative market analysis, or home valuation of any property.
Listings marked with an icon are provided courtesy of the Triangle MLS, Inc. of North Carolina, Internet Data Exchange Database.
This site is monitored for scraping. Any use of listing data obtained from this web site, other than by a consumer looking to purchase real estate, is prohibited.
This data has been updated as of September 24, 2026 12:53 PM UTC
Copyright 2026 Triangle MLS, Inc. of North Carolina. All rights reserved.
The data relating to real estate for sale on this web site comes in part from the Triangle MLS, Inc. of North Carolina. Real estate listings held by brokerage firms other than Carolina Living Associates LLC are marked with the Broker Reciprocity logo and detailed information about them includes the name of the listing brokers. Brokers make an effort to deliver accurate information, but buyers should independently verify any information on which they will rely in a transaction. The listing broker shall not be responsible for any typographical errors, misinformation, or misprints, and they shall be held totally harmless from any damages arising from reliance upon this data. This data is provided exclusively for consumer's personal, noncommercial use.
Closed (sold) listings may have been listed and/or sold by a real estate firm other than the firm(s) featured on this website. Closed data is not available until the sale of the property is recorded in the MLS. Home sale data is not an appraisal, CMA, competitive or comparative market analysis, or home valuation of any property.
Listings marked with an icon are provided courtesy of the Triangle MLS, Inc. of North Carolina, Internet Data Exchange Database.
This site is monitored for scraping. Any use of listing data obtained from this web site, other than by a consumer looking to purchase real estate, is prohibited.
This data has been updated as of September 24, 2026 12:53 PM UTC
 The data relating to real estate on this web site comes in part from the Internet Data Exchange program of Hive MLS LLC, and is updated as of September 24, 2026 12:28 PM UTC All information is deemed reliable but not guaranteed and should be independently verified. All properties are subject to prior sale, change, or withdrawal. Neither listing broker(s) nor Carolina Living Associates LLC shall be responsible for any typographical errors, misinformation, or misprints, and shall be held totally harmless
