

Price Reduction
Address
142 Edwin Place, Asheville, NC
Price
$ 1,550,000
Property Attributes
- ID#4411332
- TypeSingle Family
- Listing Status Active
- CountyBUNCOMBE
- CityAsheville
- AreaBuncombe County
- NeighborhoodGrove Park
- Zip28801
- StyleArts and Crafts,Farmhouse,Traditional,Transitional
- Year Built1910
- Price$ 1,550,000
- Bedrooms5
- Full Bathrooms4
- Half Bathrooms1
- Sqr Footage3920
- Lot Size0.24 Acres
Data Source:
Canopy MLS
Property Description
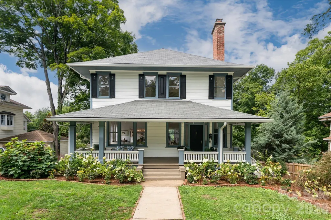
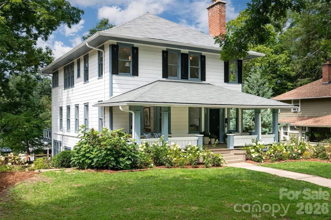
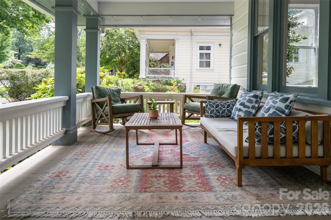
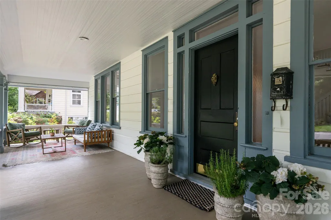
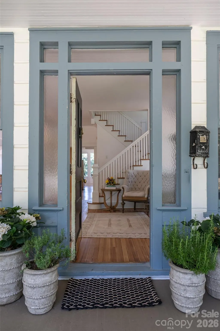
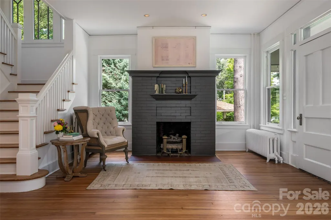
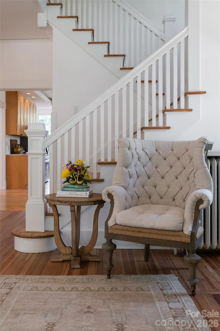
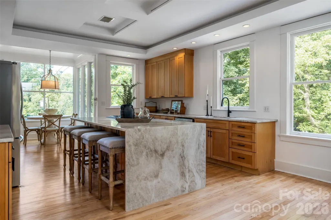
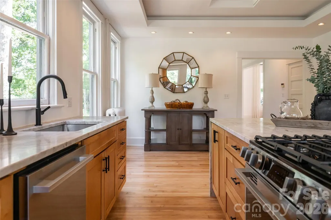
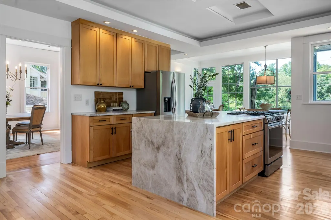
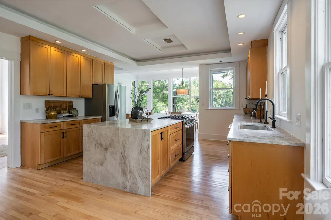
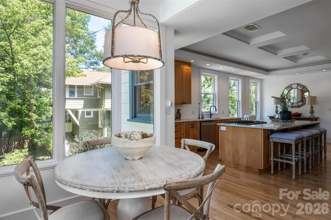
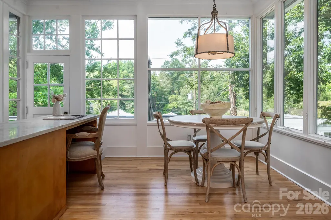
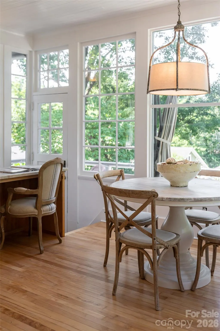
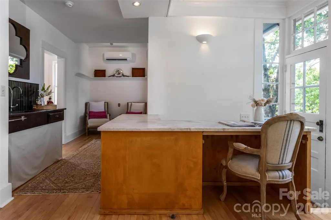
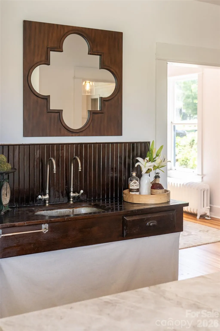
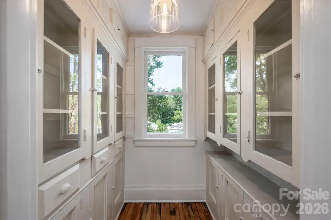
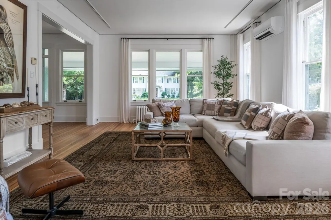
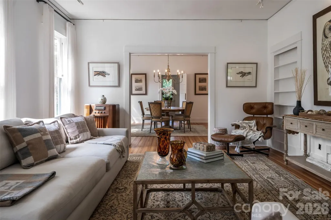
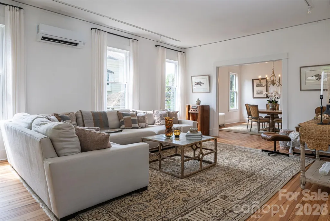
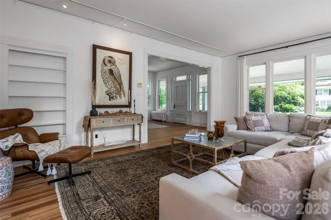
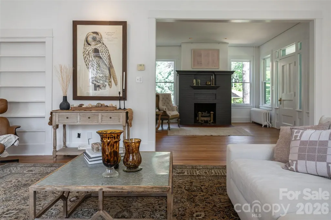
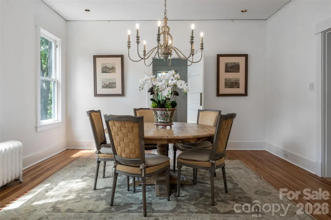
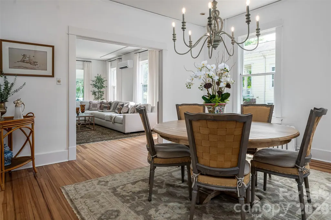
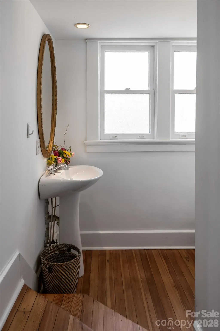
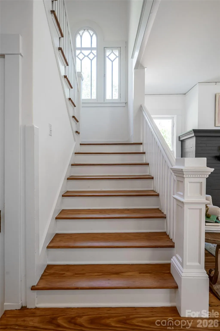
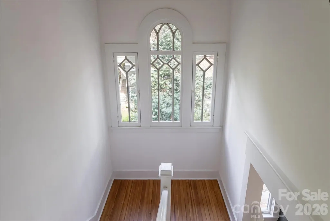
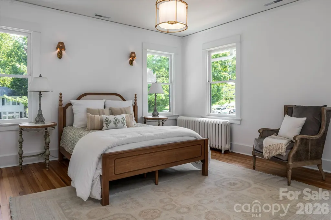
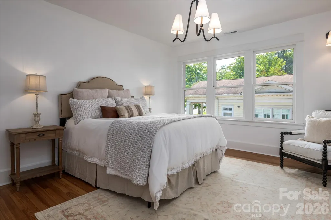
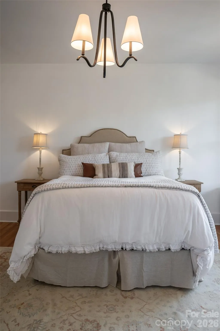
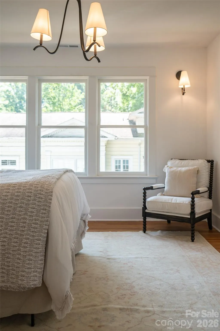
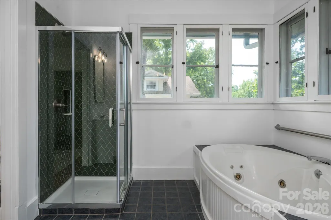
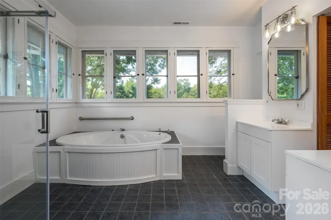
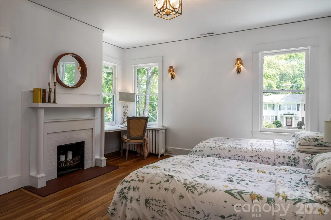
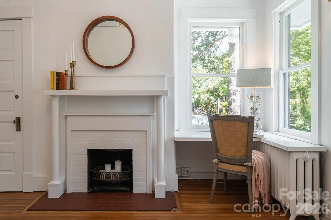
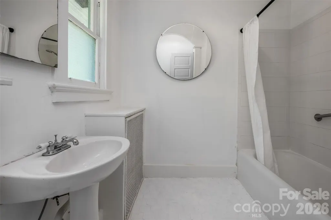
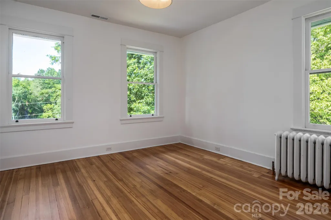
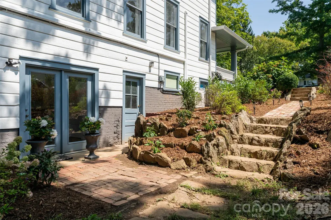
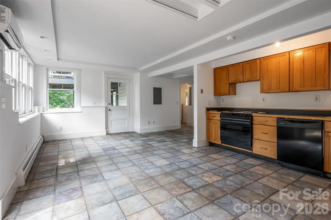
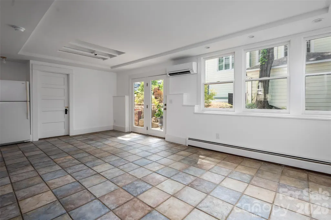
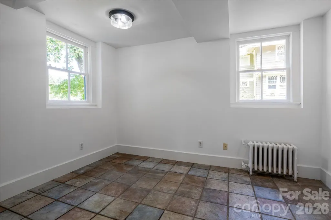
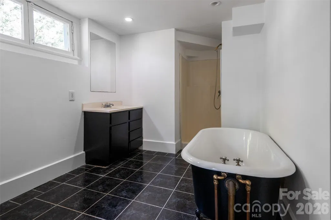
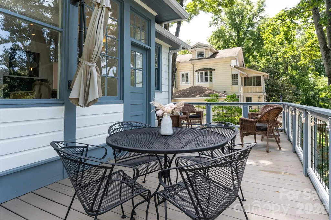
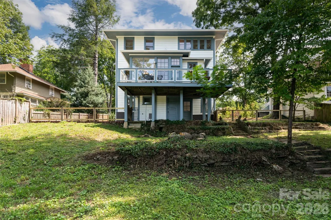
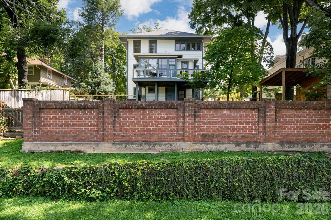
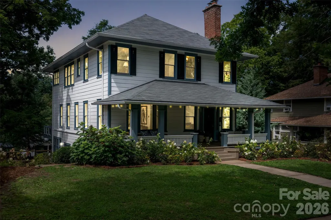
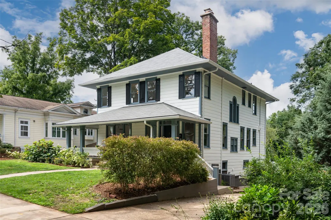
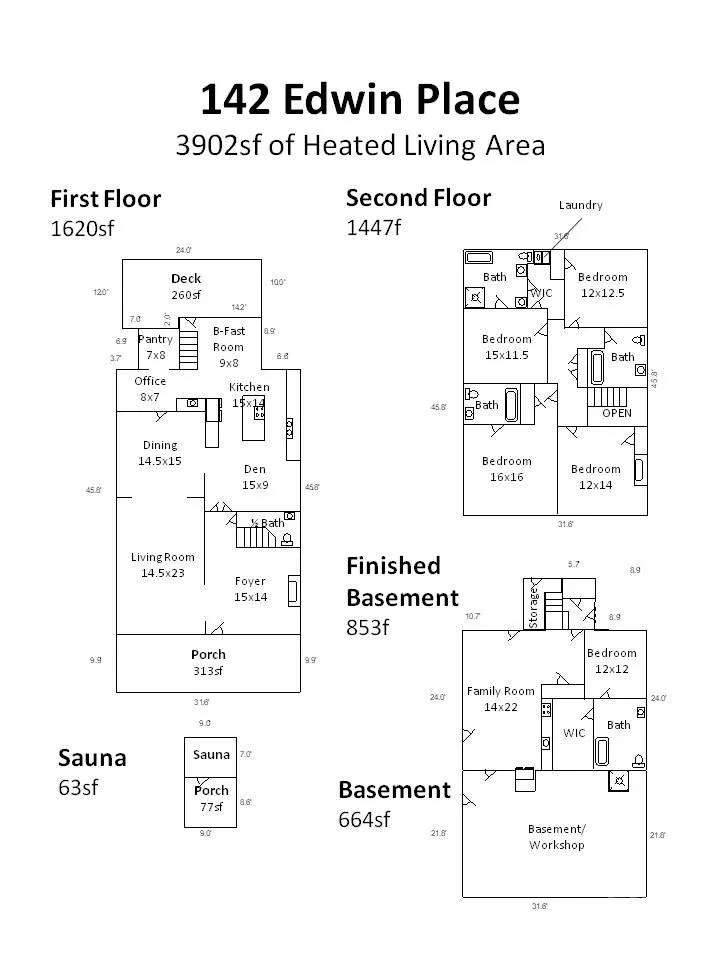
Exceptional Grove Park Living Beautifully updated and thoughtfully maintained, this 3,902 square-foot Grove Park residence offers the rare combination of timeless character, elevated finishes, generous living spaces, and the peace of mind that comes with significant recent improvements. Set in one of Asheville’s most beloved neighborhoods Step inside to ceilings over nine feet, abundant natural light, and beautifully refinished heart pine and maple floors that give the home an immediate sense of warmth and sophistication. Two fireplaces create inviting places to gather, while the open floor plan allows the living, dining, and kitchen spaces to flow effortlessly together. The expansive kitchen is a true centerpiece of the home, with striking leathered Taj Mahal quartzite countertops, new stainless steel appliances, generous workspace, and plenty of room for family and friends to gather. Whether hosting a dinner party or enjoying a quiet morning at home, this is a kitchen designed to be lived in and loved. With four bedrooms, including two en-suite bedrooms, plus an additional full bath, the floor plan offers both privacy and flexibility. A private outdoor sauna creates a luxurious retreat without ever leaving home. Downstairs, a second living area with its own full kitchen opens up a world of possibilities—an ideal space for extended family, guests, an au pair, teenagers, or simply a private place to relax and entertain. Outside, beautiful landscaping surrounds the home, while the welcoming front and back porch invites slow mornings, evening cocktails, and conversation with neighbors. Outside, beautiful landscaping and an inviting front porch complete the setting, offering the perfect place for morning coffee, evening cocktails, or simply enjoying the charm of the neighborhood. Beyond its beautiful interiors, the home has benefited from substantial recent improvements, including a new roof, new HVAC system, new water heater, new appliances, fresh interior paint, and refinished hardwood flooring—allowing the next owner to simply move in and enjoy. Thoughtfully updated while preserving the warmth and character that make Grove Park homes so special, this is more than a beautiful house—it is a home designed for gathering, retreating, entertaining, and enjoying Asheville living at its best. Schedule your showing today!
| Elementary School | Middle School | High School |
|---|---|---|
| Asheville City Elementary School | Unspecified Middle School | Unspecified High School |
| Price History | |
|---|---|
| 8/12/2026 | Listed $1,600,000 |
| 9/2/2026 | 4$1,550,000 |
General Features
| Living Area | 3920 |
|---|---|
| Sewer | Public Sewer |
| Heating | Central,Ductless,Electric,Heat Pump,Natural Gas |
| Cooling | Central Air,Ductless,Heat Pump |
| Utilities | Cable Available,Cable Connected,Electricity Connected,Natural Gas,Wired Internet Available |
| Roof | Architectural Shingle |
| Appliances | Dishwasher,Disposal,Dryer,Gas Range,Gas Water Heater,Refrigerator,Washer,Washer/Dryer |
| Zoning | RS4 |
| Patio/Porch Features | Covered,Deck,Front Porch,Rear Porch |
| Architectural Style | Arts and Crafts,Farmhouse,Traditional,Transitional |
| Security Features | Carbon Monoxide Detector(s),Smoke Detector(s) |
| Construction Materials | Wood |
| Year Built | 1910 |
| Levels | Two |
| Property Subtype | Single Family Residence |
| Parcel Number | 9649-46-9441-00000 |
| Accessibility | Stair Lift |
| County | Buncombe |
| New Construction | No |
| Property Type | Residential |
| HOA | No |
| Subdivision Name | Grove Park |
| Garage Y/N | No |
| Full Baths | 4 |
| Directions | Take Charlotte street from downtown. Turn left on Edwin Place. Home is on left. |
| High School | Unspecified |
| City | Asheville |
| Senior Community Y/N | No |
| Open Parking Spaces | 4 |
| Lot Size Units | Acres |
| Carport Y/N | No |
| Elementary School | Asheville City |
| Middle/Junior High School | Unspecified |
| Additional Parcels Y/N | No |
| Standard Status | Active |
| CAR_HOASubjectTo | None |
| Construction Type | Site Built |
| Tax Assessed Value | 512200 |
| Listing Terms | Cash,Conventional |
Interior Features
| Interior Amenities | Attic Stairs Pulldown,Central Vacuum,Kitchen Island,Open Floorplan,Sauna,Storage,Walk-In Closet(s),Walk-In Pantry,Wet Bar |
|---|---|
| Basement | Apartment,Basement Shop,Exterior Entry,Interior Entry,Partially Finished,Storage Space,Walk-Out Access |
| Flooring | Tile,Wood |
| Fireplace Features | Gas Log |
| Basement (Y/N) | Yes |
| Fireplace Y/N | Yes |
| Above Grade Finished Area | 3067 |
| Half Baths | 1 |
| Laundry Features | In Basement,Upper Level |
| Total Bedrooms | 5 |
| Below Grade Finished Area | 853 |
| Total Baths | 5 |
| SqFt Main | 1620 |
| SqFt Upper | 1447 |
Exterior Features
| Exterior Amenities | Sauna |
|---|---|
| Fencing | Back Yard |
| Parking Features | Driveway |
| Lot Features | Cleared,Green Area,Level,Wooded |
| Water Source | City |
| Lot Size Area | 0.24 |
| Foundation Details | Basement |
| Road Surface Type | Concrete,Paved |
| Road Responsibility | Publicly Maintained Road |
| Main Level Garage YN | No |
Amenities
- Foreclosure
- Views
- Short Sale
- New Construction
- Adult 55+
- Lease To Own
- No HOA Fees
- Furnished
- Primary On Main
- Air Conditioning
- Seller Finance
- Green
- Fixer Upper
- Horse
- Golf
- Fireplace
- Deck
- Garage
- Basement
- Pool
Property vs Single Family Average in 28801
Price
Year Built
Visits

 Copyright 2026 Triangle MLS, Inc. of North Carolina. All rights reserved.
The data relating to real estate for sale on this web site comes in part from the Triangle MLS, Inc. of North Carolina. Real estate listings held by brokerage firms other than Carolina Living Associates LLC are marked with the Broker Reciprocity logo and detailed information about them includes the name of the listing brokers. Brokers make an effort to deliver accurate information, but buyers should independently verify any information on which they will rely in a transaction. The listing broker shall not be responsible for any typographical errors, misinformation, or misprints, and they shall be held totally harmless from any damages arising from reliance upon this data. This data is provided exclusively for consumer's personal, noncommercial use.
Closed (sold) listings may have been listed and/or sold by a real estate firm other than the firm(s) featured on this website. Closed data is not available until the sale of the property is recorded in the MLS. Home sale data is not an appraisal, CMA, competitive or comparative market analysis, or home valuation of any property.
Listings marked with an icon are provided courtesy of the Triangle MLS, Inc. of North Carolina, Internet Data Exchange Database.
This site is monitored for scraping. Any use of listing data obtained from this web site, other than by a consumer looking to purchase real estate, is prohibited.
This data has been updated as of September 24, 2026 12:53 PM UTC
Copyright 2026 Triangle MLS, Inc. of North Carolina. All rights reserved.
The data relating to real estate for sale on this web site comes in part from the Triangle MLS, Inc. of North Carolina. Real estate listings held by brokerage firms other than Carolina Living Associates LLC are marked with the Broker Reciprocity logo and detailed information about them includes the name of the listing brokers. Brokers make an effort to deliver accurate information, but buyers should independently verify any information on which they will rely in a transaction. The listing broker shall not be responsible for any typographical errors, misinformation, or misprints, and they shall be held totally harmless from any damages arising from reliance upon this data. This data is provided exclusively for consumer's personal, noncommercial use.
Closed (sold) listings may have been listed and/or sold by a real estate firm other than the firm(s) featured on this website. Closed data is not available until the sale of the property is recorded in the MLS. Home sale data is not an appraisal, CMA, competitive or comparative market analysis, or home valuation of any property.
Listings marked with an icon are provided courtesy of the Triangle MLS, Inc. of North Carolina, Internet Data Exchange Database.
This site is monitored for scraping. Any use of listing data obtained from this web site, other than by a consumer looking to purchase real estate, is prohibited.
This data has been updated as of September 24, 2026 12:53 PM UTC
 The data relating to real estate on this web site comes in part from the Internet Data Exchange program of Hive MLS LLC, and is updated as of September 24, 2026 12:28 PM UTC All information is deemed reliable but not guaranteed and should be independently verified. All properties are subject to prior sale, change, or withdrawal. Neither listing broker(s) nor Carolina Living Associates LLC shall be responsible for any typographical errors, misinformation, or misprints, and shall be held totally harmless
