

Price Reduction - Primary on Main
Address
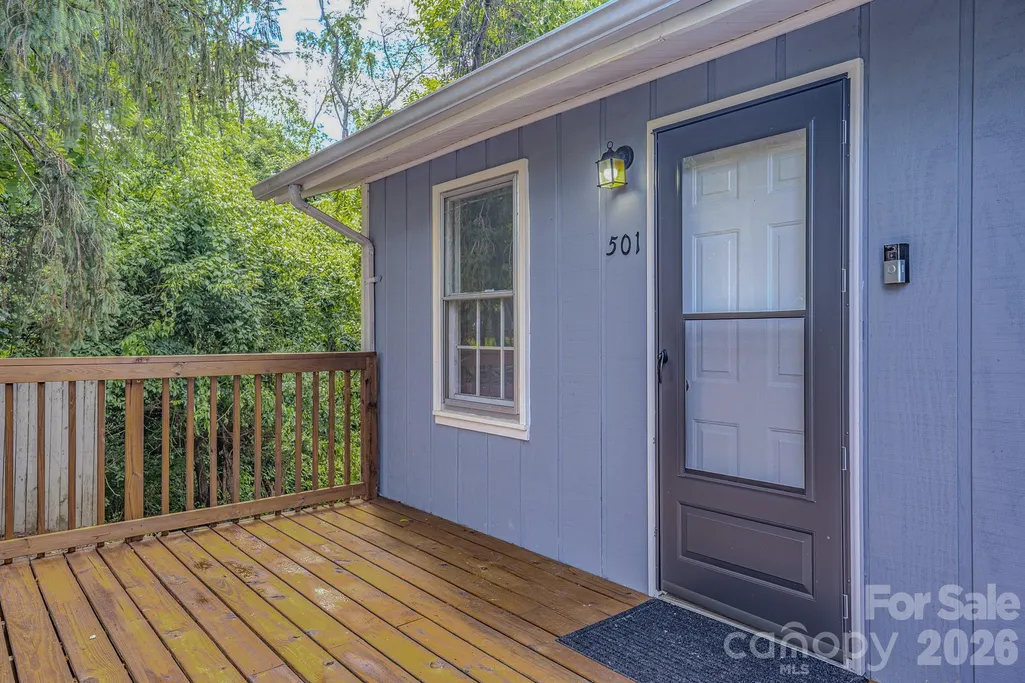
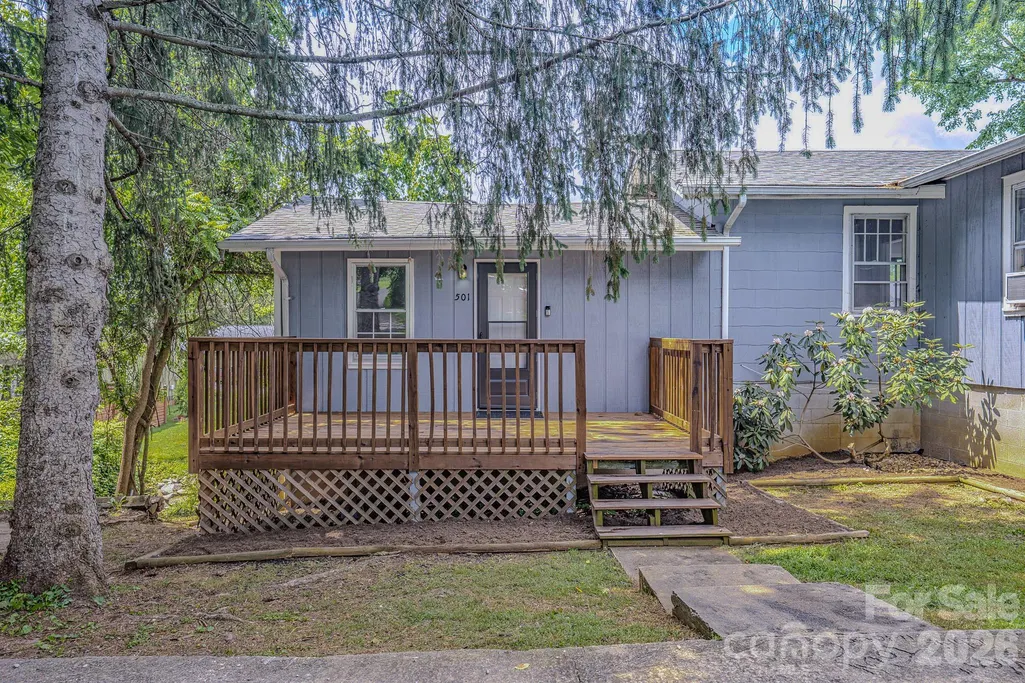
501 Fairview Road, Asheville, NC
Price
$ 349,000
Property Attributes
- ID#4393611
- TypeSingle Family
- Listing Status Active
- CountyBUNCOMBE
- CityAsheville
- AreaBuncombe County
- NeighborhoodOakley
- Zip28803
- Style
- Year Built1954
- Price$ 349,000
- Bedrooms3
- Full Bathrooms3
- Half Bathrooms0
- Sqr Footage1304
- Lot Size0.22 Acres
Data Source:
Canopy MLS
Property Description
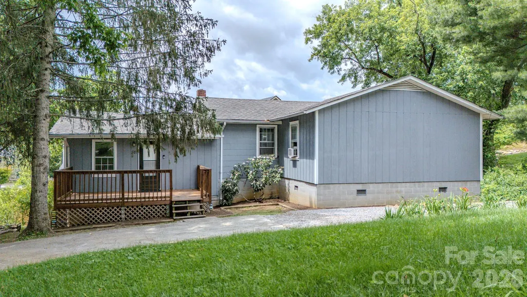
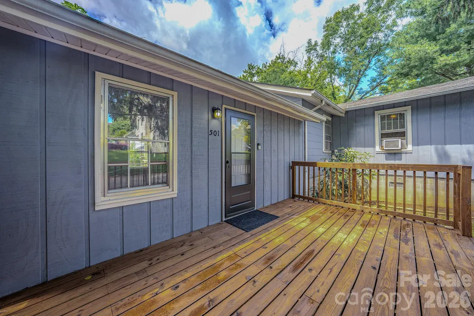
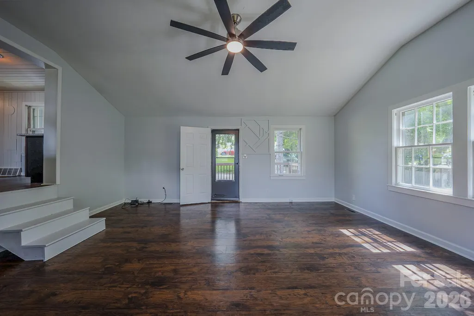
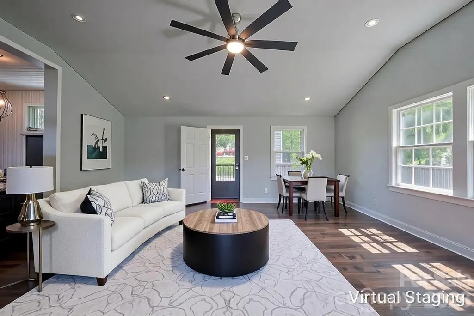
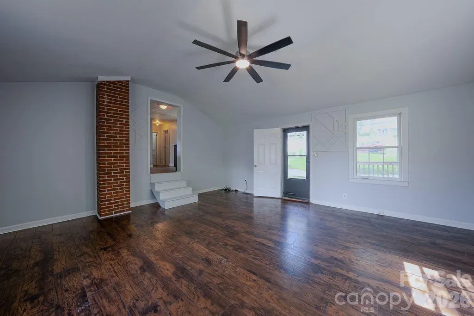
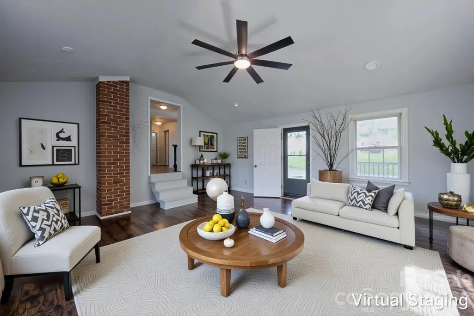
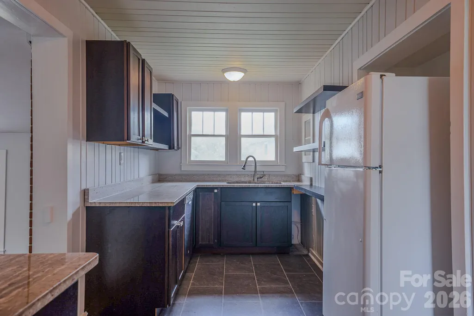
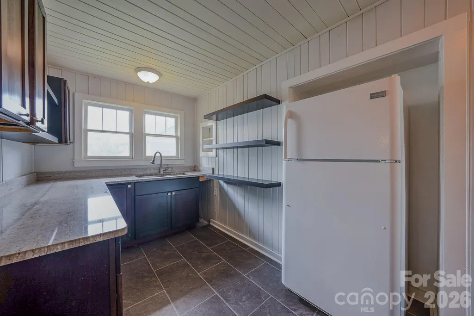
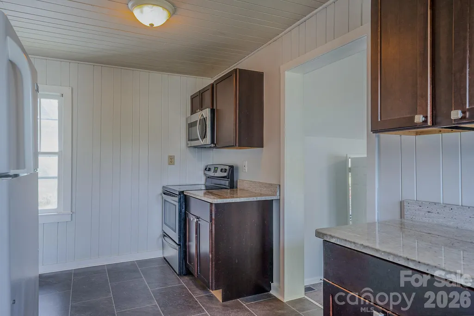
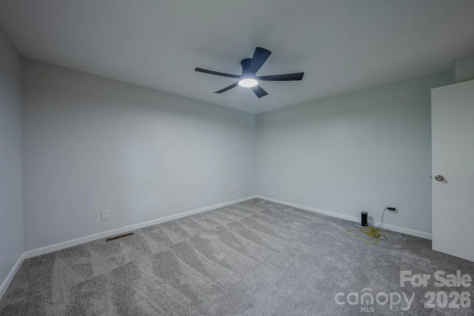
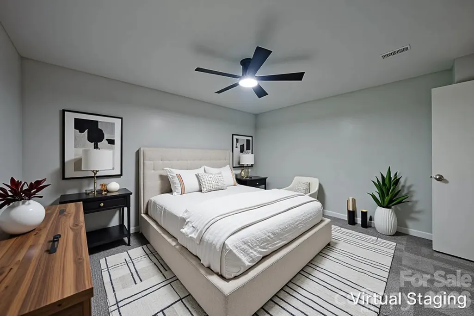
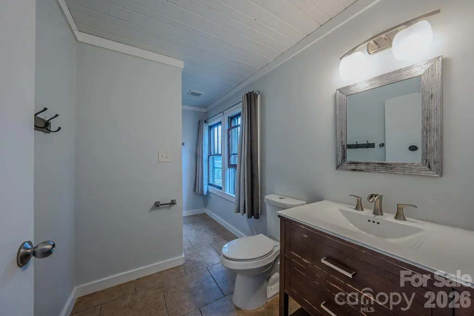
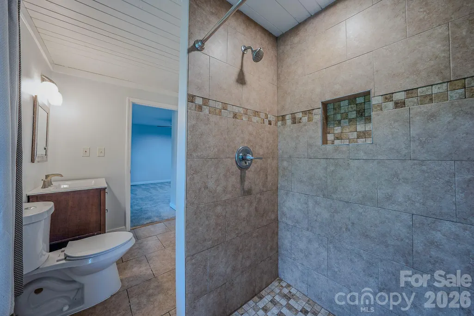
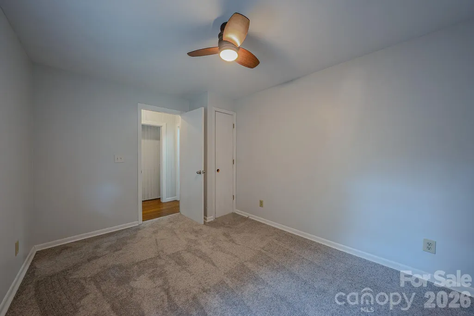
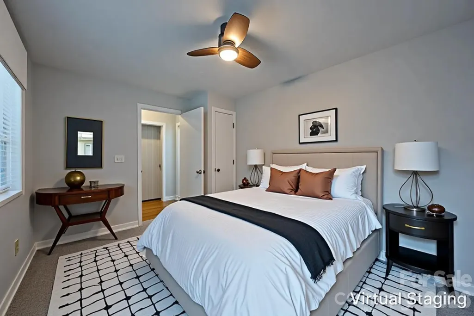
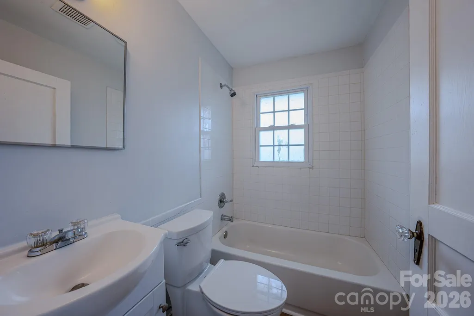
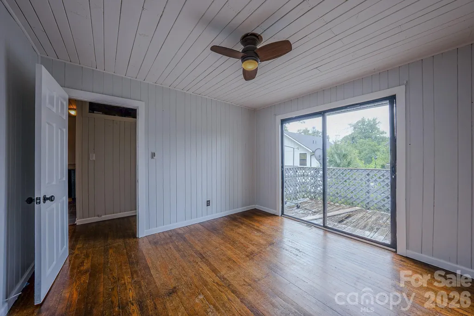
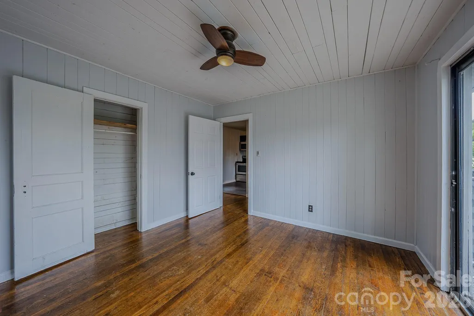
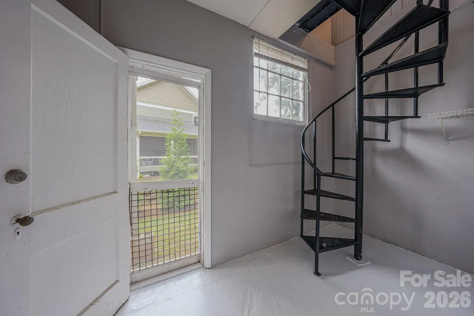
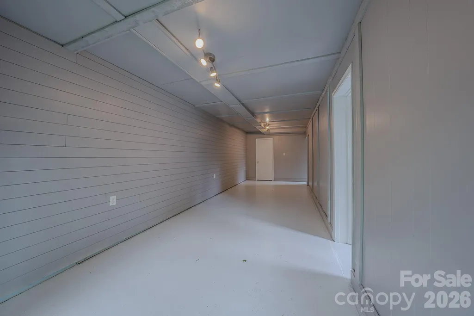
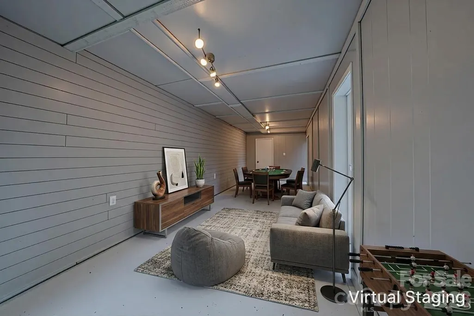
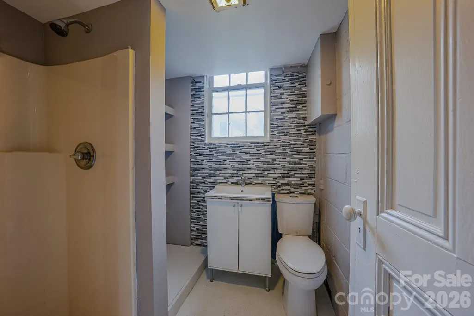
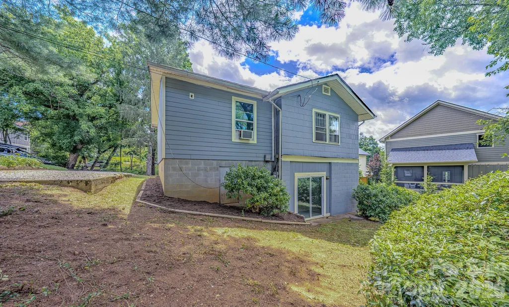
PRICE REDUCED! $10,000 SELLER CREDIT OFFERED AT CLOSING! First-time buyers and investors—this one deserves a closer look! A rare 3-bedroom, 3-bath opportunity in Oakley priced under $400K, offering an attractive entry point into the Asheville market without giving up the space you need. For the first-time buyer, the $10,000 seller credit can help with closing costs, prepaid expenses, or other upfront costs, making homeownership a little more attainable. Plus, major recent updates—including a brand-new HVAC system and new carpeting in all three bedrooms—mean fewer immediate big-ticket expenses to worry about. For the investor or value-minded buyer, the property's 3-bed/3-bath layout, dedicated parking, private access, and expansive lower-level basement create plenty of possibilities. Use the basement as a workshop, storage, home gym, or explore the potential for future finished space and added value, subject to permitting and buyer verification. Set quietly off the street, the home offers a sense of privacy while remaining incredibly convenient. The shared driveway provides off-street parking for up to 3 vehicles, while the low-maintenance grounds make ownership and upkeep more manageable. And the location? You’re close to some of Asheville's most desirable destinations, with easy access to I-240, Downtown Asheville, and historic Biltmore Village. Whether you're looking for your first home, an opportunity to build equity, or a property with investment potential, this is a compelling combination of price, space, updates, location, and flexibility. With the price reduction AND $10,000 seller credit, now is the time to take another look. Schedule your private tour today and see the possibilities for yourself!
| Elementary School | Middle School | High School |
|---|---|---|
| Oakley Elementary School | Unspecified Middle School | Unspecified High School |
| Price History | |
|---|---|
| 6/28/2026 | Listed $425,000 |
| 7/14/2026 | 6$399,900 |
| 8/14/2026 | 6$379,000 |
| 9/11/2026 | 8$349,000 |
General Features
| Living Area | 1304 |
|---|---|
| Sewer | Public Sewer |
| Heating | Electric,Natural Gas |
| Cooling | Electric |
| Roof | Architectural Shingle |
| Appliances | Dishwasher,Electric Cooktop,Electric Oven,Microwave,Refrigerator |
| Patio/Porch Features | Deck |
| Construction Materials | Wood |
| Year Built | 1954 |
| Levels | One |
| Property Subtype | Single Family Residence |
| Parcel Number | 965729354700000 |
| County | Buncombe |
| New Construction | No |
| Property Type | Residential |
| HOA | No |
| Subdivision Name | Oakley |
| Garage Y/N | No |
| Full Baths | 3 |
| Directions | Take I-240 to Exit 8 on Fairview Road. Go west towards Biltmore Village. Home is one mile on left. |
| High School | Unspecified |
| City | Asheville |
| Senior Community Y/N | No |
| Open Parking Spaces | 3 |
| Lot Size Units | Acres |
| Carport Y/N | No |
| Elementary School | Oakley |
| Middle/Junior High School | Unspecified |
| Additional Parcels Y/N | No |
| Virtual Tour | https://www.youtube.com/watch?v=rHb05htiBBM |
| Standard Status | Active |
| CAR_HOASubjectTo | None |
| Construction Type | Site Built |
| Tax Assessed Value | 340200 |
| Virtual Tour | https://www.youtube.com/watch?v=rHb05htiBBM |
| Listing Terms | Cash,Conventional,FHA |
Interior Features
| Basement | Partially Finished |
|---|---|
| Flooring | Carpet,Tile |
| Basement (Y/N) | Yes |
| Fireplace Y/N | No |
| Above Grade Finished Area | 1304 |
| Laundry Features | Electric Dryer Hookup,In Basement,Washer Hookup |
| Total Bedrooms | 3 |
| Total Baths | 3 |
| SqFt Main | 1304 |
| Bedroom | 3 |
Exterior Features
| Parking Features | Driveway,Parking Space(s) |
|---|---|
| Lot Features | Cleared |
| Water Source | City |
| Lot Size Area | 0.22 |
| Foundation Details | Basement |
| Road Surface Type | Gravel,Paved |
| Other Parking | Gravel area for two cars; and another 1-2 cars will fit up close to the house on the left. |
| Door Features | Sliding Doors,Storm Door(s) |
| Road Responsibility | Publicly Maintained Road |
| Main Level Garage YN | No |
Amenities
- Foreclosure
- Views
- Short Sale
- New Construction
- Adult 55+
- Lease To Own
- No HOA Fees
- Furnished
- Primary On Main
- Air Conditioning
- Seller Finance
- Green
- Fixer Upper
- Horse
- Golf
- Fireplace
- Deck
- Garage
- Basement
- Pool
Property vs Single Family Average in 28803
Price
Year Built
Visits

 Copyright 2026 Triangle MLS, Inc. of North Carolina. All rights reserved.
The data relating to real estate for sale on this web site comes in part from the Triangle MLS, Inc. of North Carolina. Real estate listings held by brokerage firms other than Carolina Living Associates LLC are marked with the Broker Reciprocity logo and detailed information about them includes the name of the listing brokers. Brokers make an effort to deliver accurate information, but buyers should independently verify any information on which they will rely in a transaction. The listing broker shall not be responsible for any typographical errors, misinformation, or misprints, and they shall be held totally harmless from any damages arising from reliance upon this data. This data is provided exclusively for consumer's personal, noncommercial use.
Closed (sold) listings may have been listed and/or sold by a real estate firm other than the firm(s) featured on this website. Closed data is not available until the sale of the property is recorded in the MLS. Home sale data is not an appraisal, CMA, competitive or comparative market analysis, or home valuation of any property.
Listings marked with an icon are provided courtesy of the Triangle MLS, Inc. of North Carolina, Internet Data Exchange Database.
This site is monitored for scraping. Any use of listing data obtained from this web site, other than by a consumer looking to purchase real estate, is prohibited.
This data has been updated as of September 24, 2026 12:53 PM UTC
Copyright 2026 Triangle MLS, Inc. of North Carolina. All rights reserved.
The data relating to real estate for sale on this web site comes in part from the Triangle MLS, Inc. of North Carolina. Real estate listings held by brokerage firms other than Carolina Living Associates LLC are marked with the Broker Reciprocity logo and detailed information about them includes the name of the listing brokers. Brokers make an effort to deliver accurate information, but buyers should independently verify any information on which they will rely in a transaction. The listing broker shall not be responsible for any typographical errors, misinformation, or misprints, and they shall be held totally harmless from any damages arising from reliance upon this data. This data is provided exclusively for consumer's personal, noncommercial use.
Closed (sold) listings may have been listed and/or sold by a real estate firm other than the firm(s) featured on this website. Closed data is not available until the sale of the property is recorded in the MLS. Home sale data is not an appraisal, CMA, competitive or comparative market analysis, or home valuation of any property.
Listings marked with an icon are provided courtesy of the Triangle MLS, Inc. of North Carolina, Internet Data Exchange Database.
This site is monitored for scraping. Any use of listing data obtained from this web site, other than by a consumer looking to purchase real estate, is prohibited.
This data has been updated as of September 24, 2026 12:53 PM UTC
 The data relating to real estate on this web site comes in part from the Internet Data Exchange program of Hive MLS LLC, and is updated as of September 24, 2026 12:28 PM UTC All information is deemed reliable but not guaranteed and should be independently verified. All properties are subject to prior sale, change, or withdrawal. Neither listing broker(s) nor Carolina Living Associates LLC shall be responsible for any typographical errors, misinformation, or misprints, and shall be held totally harmless
