

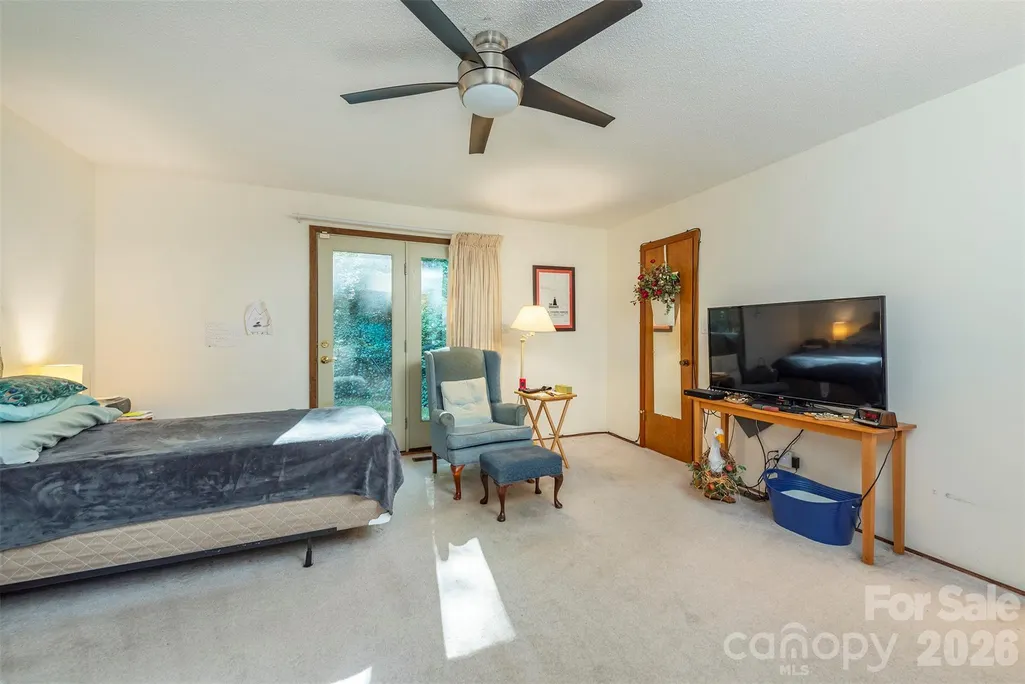
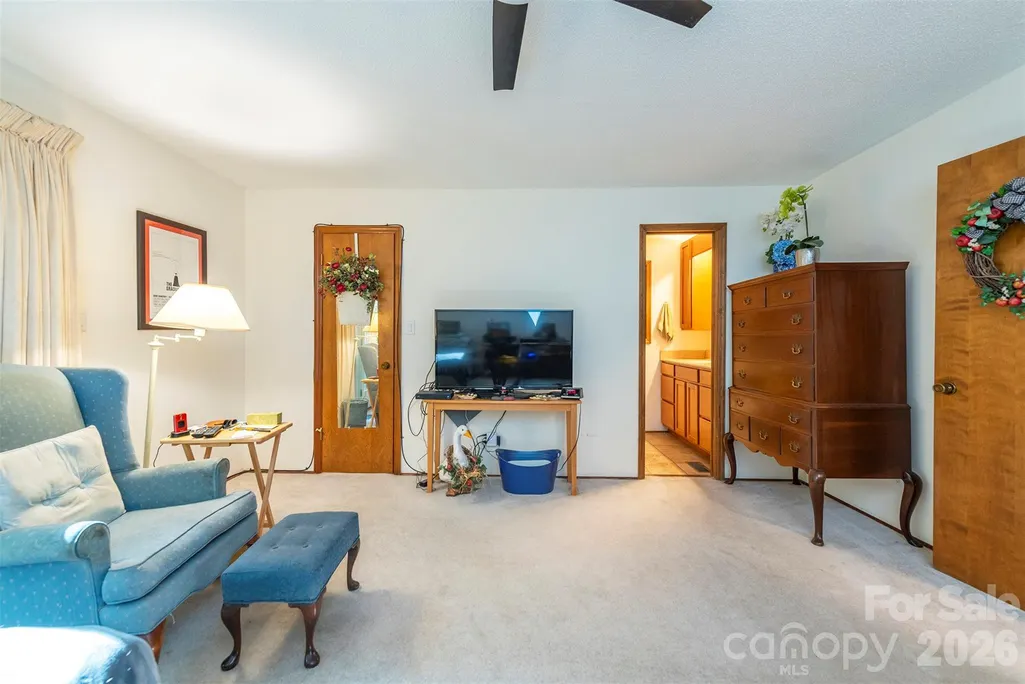
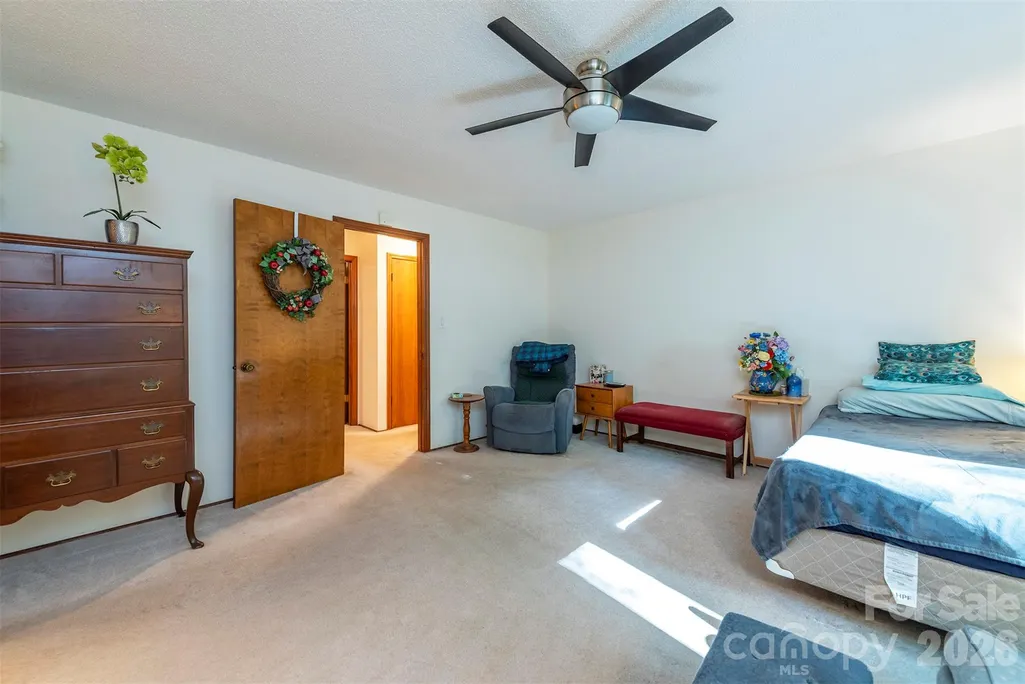
Price Reduction - Views - Primary on Main
Address
58 Ballantree Drive, Asheville, NC
Price
$ 564,900
Property Attributes
- ID#4379084
- TypeSingle Family
- Listing Status Active
- CountyBUNCOMBE
- CityAsheville
- AreaBuncombe County
- NeighborhoodBallantree
- Zip28803
- Style
- Year Built1978
- Price$ 564,900
- Bedrooms3
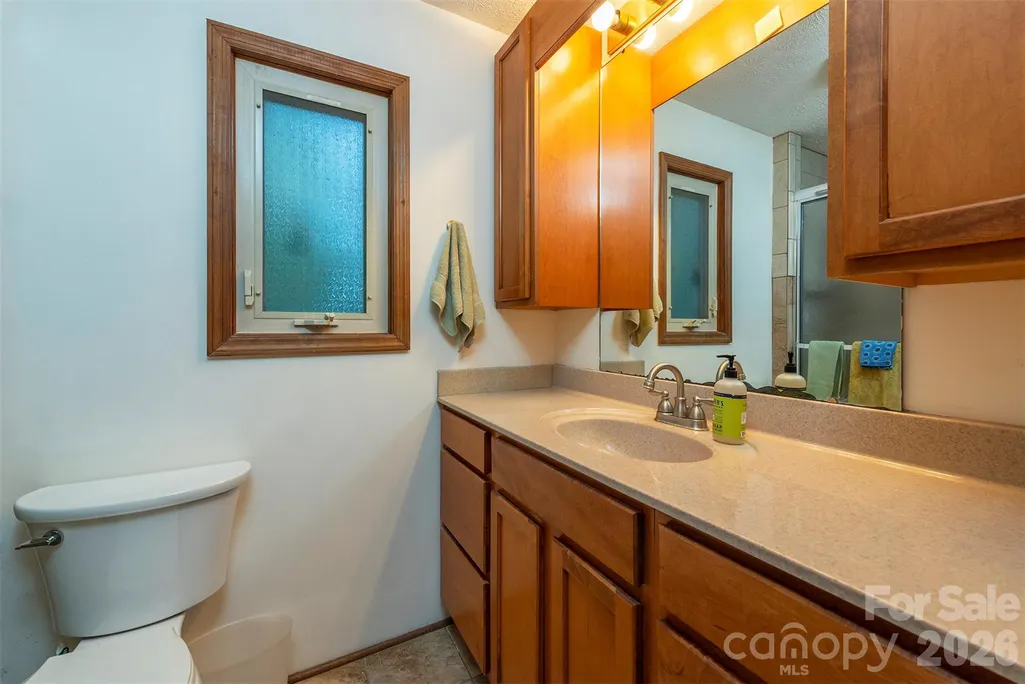
- Full Bathrooms3
- Half Bathrooms0
- Sqr Footage2687
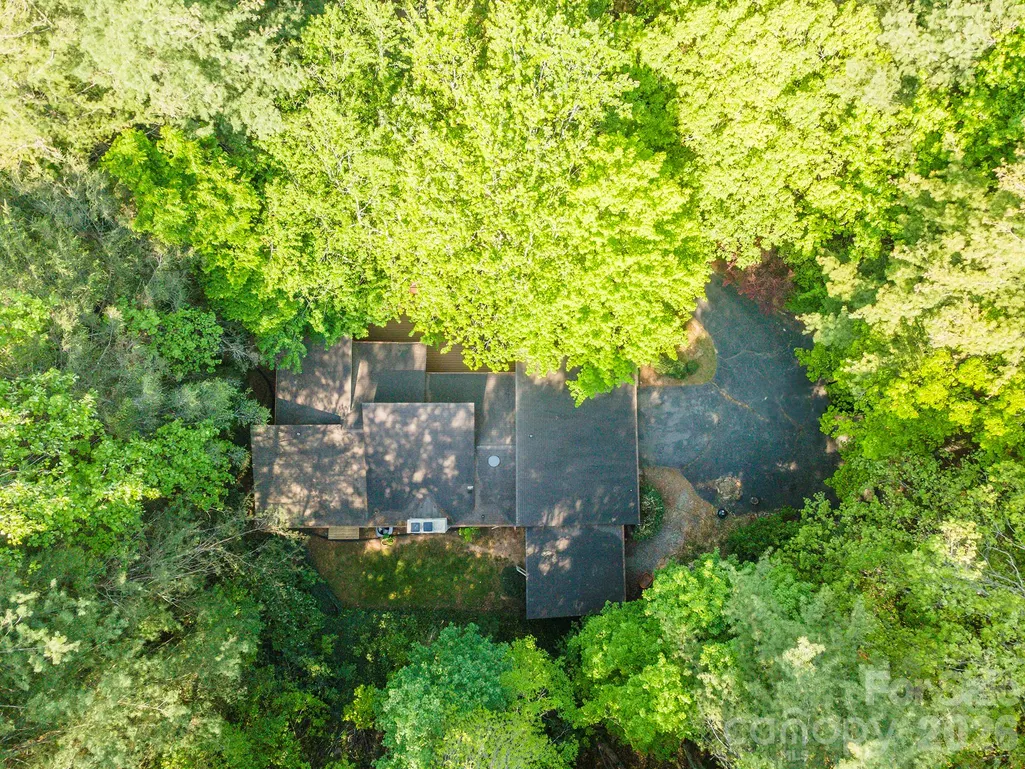
- Lot Size0.67 Acres
Data Source:
Canopy MLS
Property Description
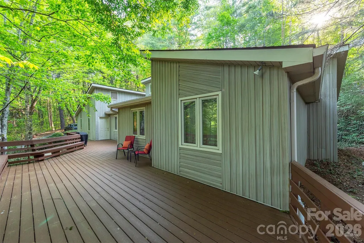
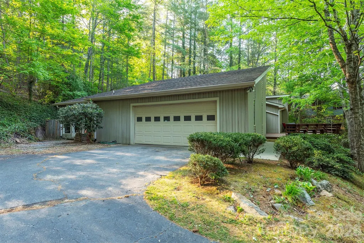
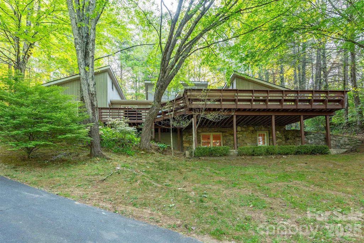
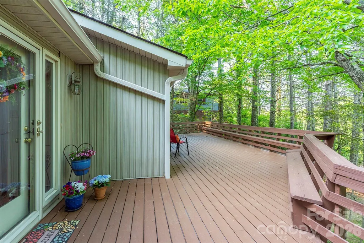
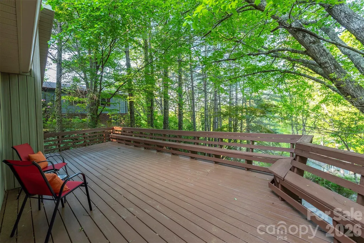
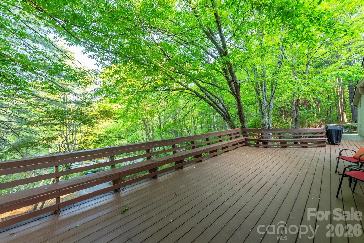
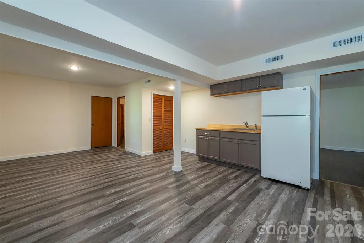
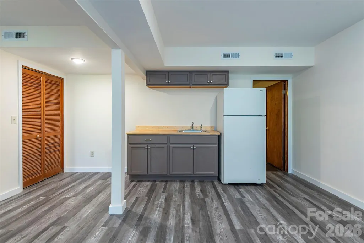
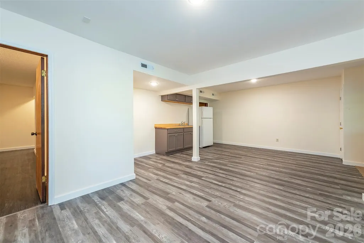
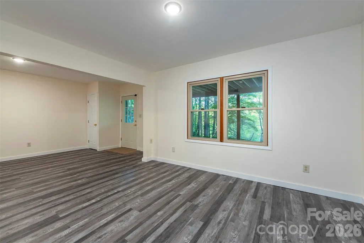
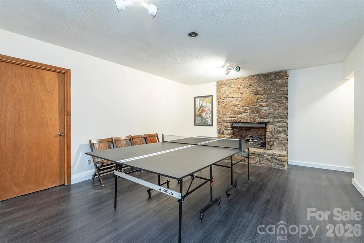
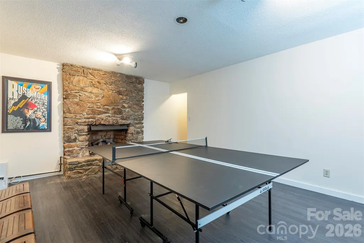
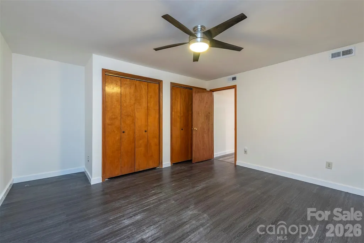
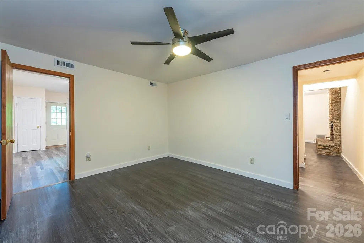
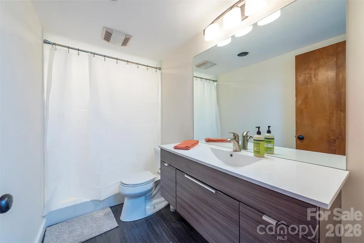
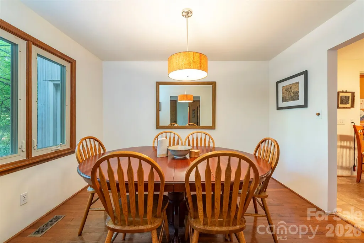
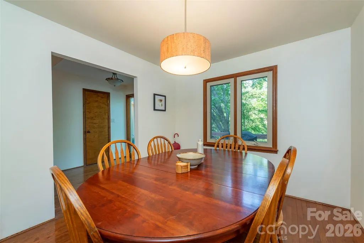
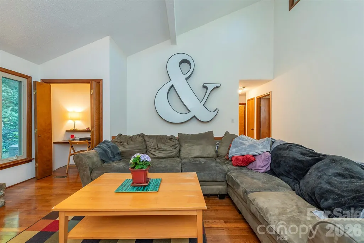
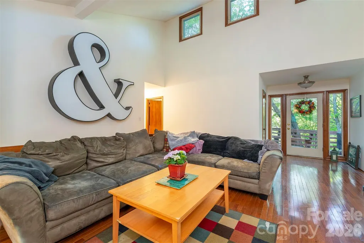
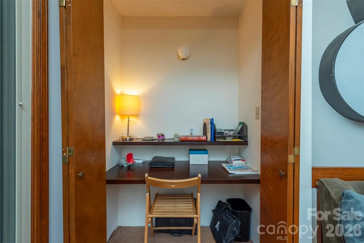
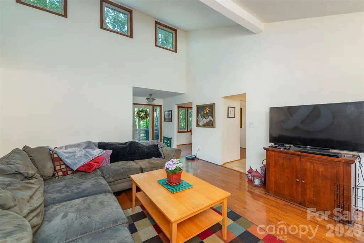
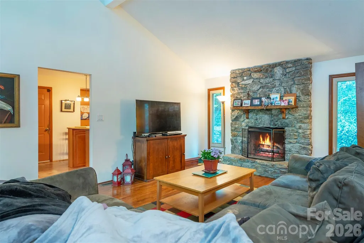
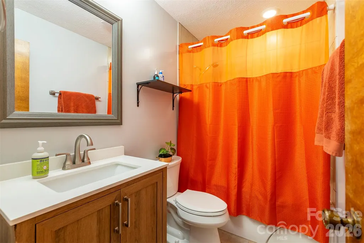
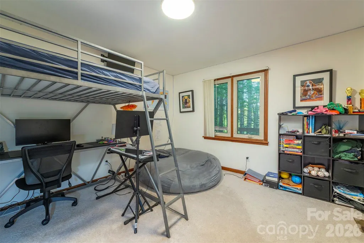
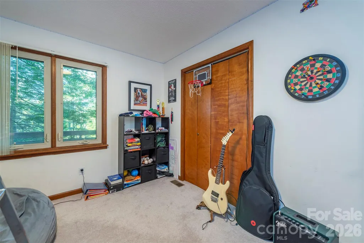
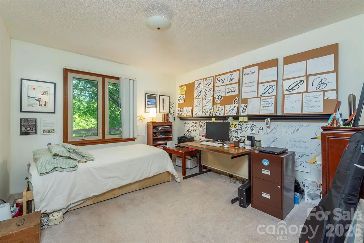
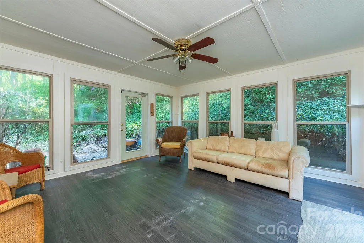
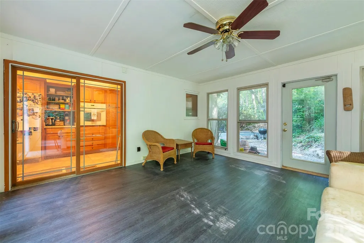
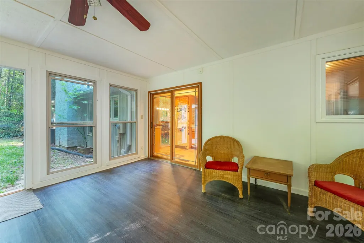
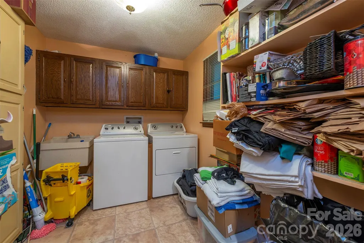
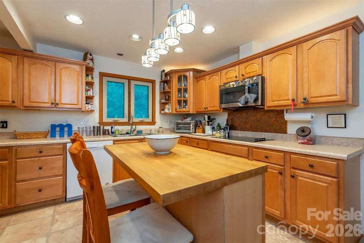
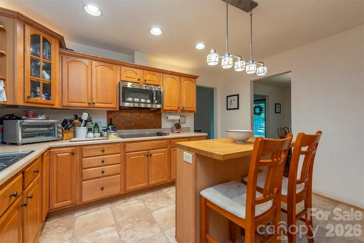
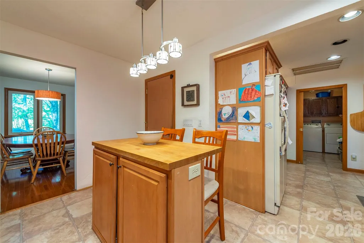
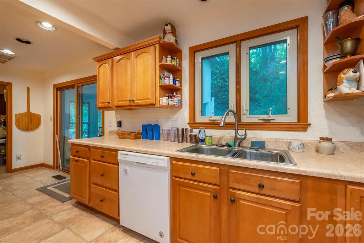
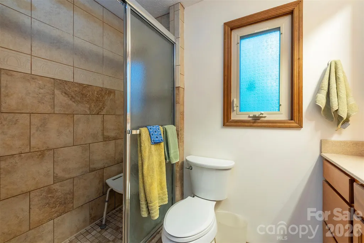
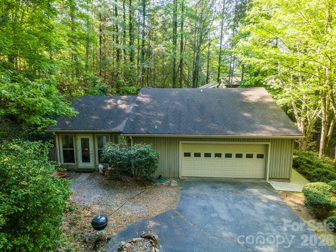
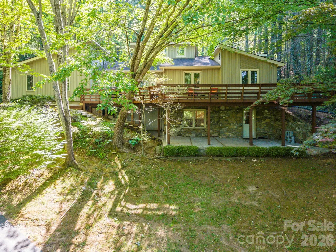
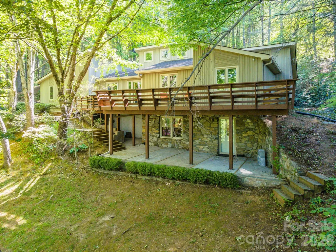
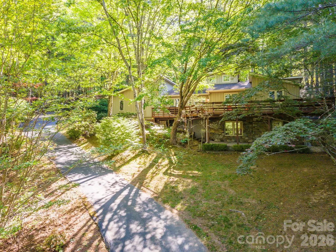
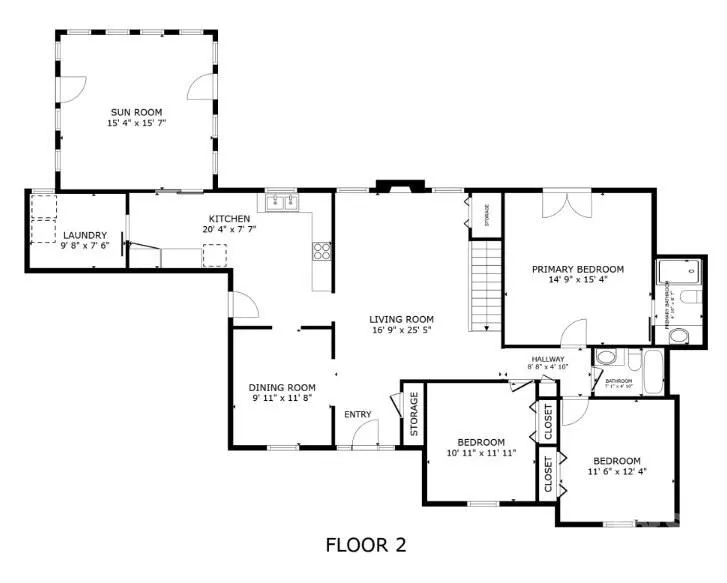
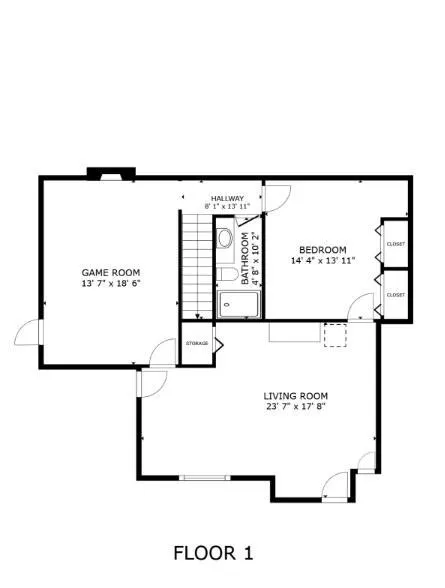
Welcome to a home that perfectly blends modern updates with functional living spaces, designed to accommodate a variety of lifestyles. As you arrive, you will immediately notice the exceptional curb appeal highlighted by a brand new front deck, offering the perfect spot for morning coffee or evening relaxation. Practicality meets convenience with a spacious 2 car garage and a dedicated, large laundry room that provides ample storage and utility beyond the standard workspace. One of the home’s most charming features is the enclosed porch, a versatile sanctuary that invites you to enjoy the outdoors in total comfort. The lower level is a true showstopper, featuring a recently refinished basement complete with a functional kitchenette, a large bonus room that could also function as a 4th bedroom and its own private entrance. This layout is ideal for a multi-generational living arrangement, a premium guest suite, or even a sophisticated home office. Every inch of this property has been thoughtfully maintained and updated to ensure a seamless, move-in-ready experience for its next lucky owner.
| Elementary School | Middle School | High School |
|---|---|---|
| Estes/Koontz Elementary School | Valley Springs Middle School | T.C. Roberson High School |
| Price History | |
|---|---|
| 5/8/2026 | Listed $699,000 |
| 5/27/2026 | 4$674,900 |
| 6/8/2026 | 4$649,900 |
| 6/29/2026 | 4$624,900 |
| 8/25/2026 | 5$599,900 |
| 9/24/2026 | 6$564,900 |
General Features
| Living Area | 2687 |
|---|---|
| Sewer | Public Sewer |
| Heating | Central,Electric,Heat Pump |
| Cooling | Attic Fan,Ceiling Fan(s),Central Air,Electric,Heat Pump |
| Utilities | Cable Connected,Electricity Connected,Natural Gas,Underground Power Lines,Underground Utilities |
| Roof | Architectural Shingle |
| Appliances | Convection Oven,Dishwasher,Disposal,Dryer,Dual Flush Toilets,Electric Cooktop,Electric Oven,Electric Water Heater,ENERGY STAR Qualified Washer,ENERGY STAR Qualified Dishwasher,ENERGY STAR Qualified D |
| Zoning | RS4 |
| HOA Fee | 125 |
| Garage Spaces | 2 |
| Patio/Porch Features | Covered,Deck,Enclosed,Patio |
| Security Features | Radon Mitigation System,Smoke Detector(s) |
| Construction Materials | Hard Stucco,Vinyl |
| Year Built | 1978 |
| View | Winter |
| Levels | One |
| Property Subtype | Single Family Residence |
| Parcel Number | 9656-50-2773-00000 |
| Elevation | 2000 |
| Community Features | Picnic Area,Recreation Area,Street Lights |
| Accessibility | Bath Grab Bars |
| Assoc Fee Paid Per | Annually |
| County | Buncombe |
| New Construction | No |
| Property Type | Residential |
| HOA | Yes |
| Subdivision Name | Ballantree |
| Garage Y/N | Yes |
| Full Baths | 3 |
| Directions | GPS is accurate |
| High School | T.C. Roberson |
| City | Asheville |
| Senior Community Y/N | No |
| Lot Size Units | Acres |
| Carport Y/N | No |
| Elementary School | Estes/Koontz |
| Middle/Junior High School | Valley Springs |
| Additional Parcels Y/N | No |
| Standard Status | Active |
| CAR_HOASubjectTo | Required |
| Construction Type | Site Built |
| Tax Assessed Value | 644400 |
Interior Features
| Interior Amenities | Attic Stairs Pulldown,Breakfast Bar,Entrance Foyer,Kitchen Island,Walk-In Closet(s),Walk-In Pantry |
|---|---|
| Basement | Bath/Stubbed,Daylight,Exterior Entry,Finished,French Drain,Interior Entry,Storage Space,Sump Pump,Walk-Out Access,Walk-Up Access |
| Flooring | Carpet,Vinyl,Wood |
| Fireplace Features | Family Room,Gas Log,Living Room |
| Basement (Y/N) | Yes |
| Window Features | Insulated Window(s) |
| Fireplace Y/N | Yes |
| Above Grade Finished Area | 1583 |
| Laundry Features | Electric Dryer Hookup,Utility Room,Inside,Laundry Room,Main Level,Sink |
| Total Bedrooms | 3 |
| Below Grade Finished Area | 1104 |
| Total Baths | 3 |
| SqFt Main | 1583 |
| Bedroom | 3 |
Exterior Features
| Fencing | Back Yard,Partial |
|---|---|
| Parking Features | Driveway,Attached Garage,Garage Door Opener,Garage Faces Side |
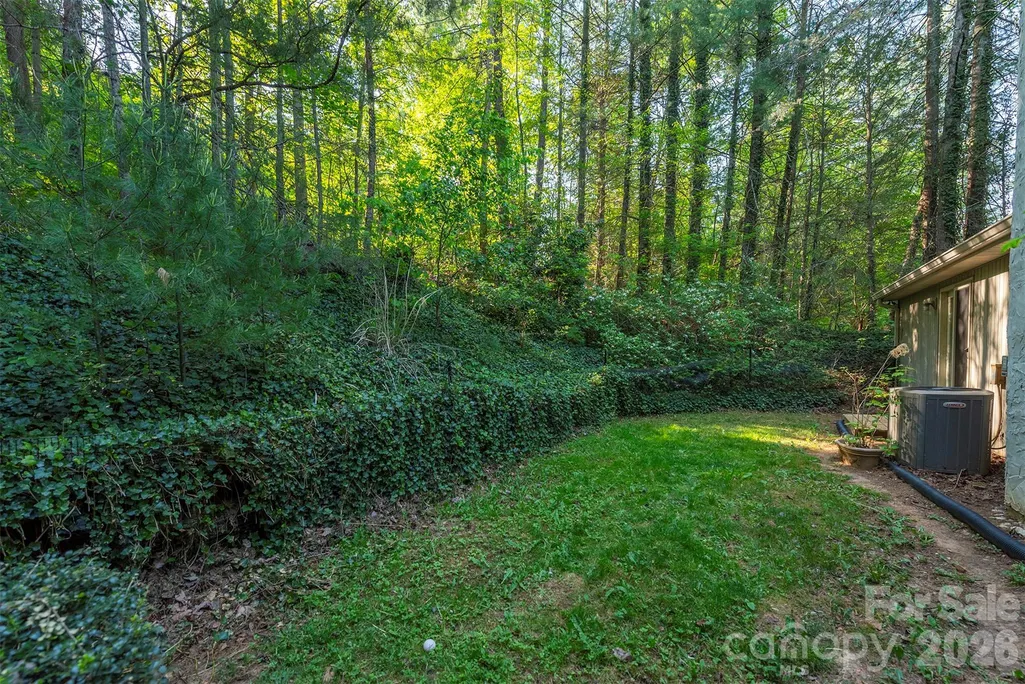
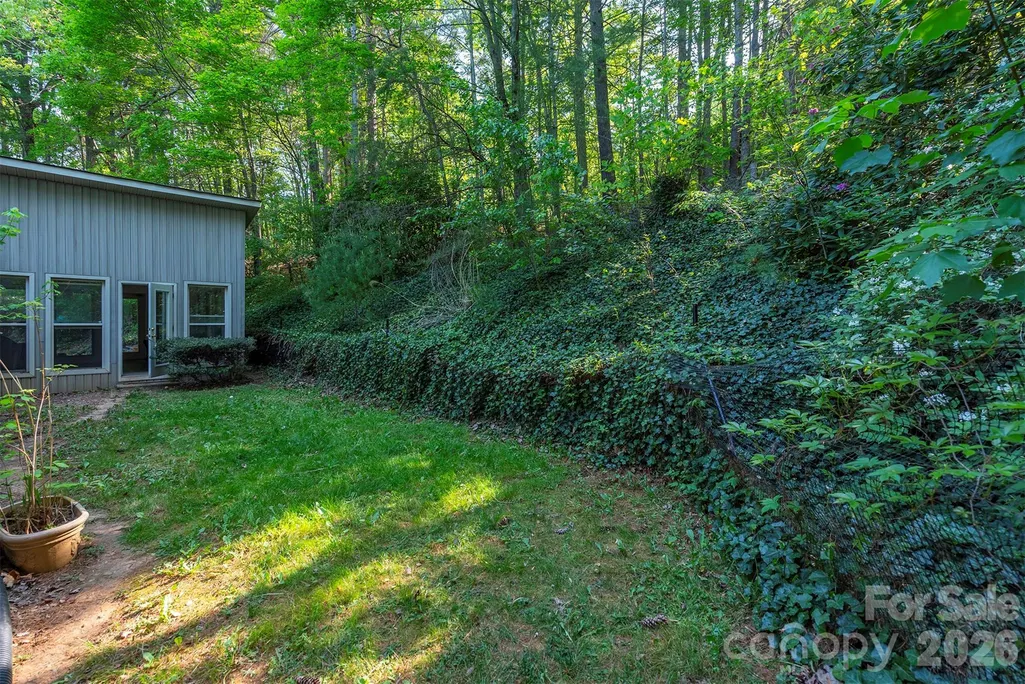
| Lot Features | Private,Sloped,Wooded,Views |
| Water Source | City |
| Lot Size Area | 0.67 |
| Foundation Details | Basement |
| Road Surface Type | Asphalt,Paved |
| Door Features | French Doors,Pocket Doors,Screen Door(s),Sliding Doors,Storm Door(s) |
| Road Responsibility | Publicly Maintained Road |
| Main Level Garage YN | Yes |
Amenities
- Foreclosure
- Views
- Short Sale
- New Construction
- Adult 55+
- Lease To Own
- No HOA Fees
- Furnished
- Primary On Main
- Air Conditioning
- Seller Finance
- Green
- Fixer Upper
- Horse
- Golf
- Fireplace
- Deck
- Garage
- Basement
- Pool
Property vs Single Family Average in 28803
Price
Year Built
Visits

 Copyright 2026 Triangle MLS, Inc. of North Carolina. All rights reserved.
The data relating to real estate for sale on this web site comes in part from the Triangle MLS, Inc. of North Carolina. Real estate listings held by brokerage firms other than Carolina Living Associates LLC are marked with the Broker Reciprocity logo and detailed information about them includes the name of the listing brokers. Brokers make an effort to deliver accurate information, but buyers should independently verify any information on which they will rely in a transaction. The listing broker shall not be responsible for any typographical errors, misinformation, or misprints, and they shall be held totally harmless from any damages arising from reliance upon this data. This data is provided exclusively for consumer's personal, noncommercial use.
Closed (sold) listings may have been listed and/or sold by a real estate firm other than the firm(s) featured on this website. Closed data is not available until the sale of the property is recorded in the MLS. Home sale data is not an appraisal, CMA, competitive or comparative market analysis, or home valuation of any property.
Listings marked with an icon are provided courtesy of the Triangle MLS, Inc. of North Carolina, Internet Data Exchange Database.
This site is monitored for scraping. Any use of listing data obtained from this web site, other than by a consumer looking to purchase real estate, is prohibited.
This data has been updated as of September 24, 2026 12:53 PM UTC
Copyright 2026 Triangle MLS, Inc. of North Carolina. All rights reserved.
The data relating to real estate for sale on this web site comes in part from the Triangle MLS, Inc. of North Carolina. Real estate listings held by brokerage firms other than Carolina Living Associates LLC are marked with the Broker Reciprocity logo and detailed information about them includes the name of the listing brokers. Brokers make an effort to deliver accurate information, but buyers should independently verify any information on which they will rely in a transaction. The listing broker shall not be responsible for any typographical errors, misinformation, or misprints, and they shall be held totally harmless from any damages arising from reliance upon this data. This data is provided exclusively for consumer's personal, noncommercial use.
Closed (sold) listings may have been listed and/or sold by a real estate firm other than the firm(s) featured on this website. Closed data is not available until the sale of the property is recorded in the MLS. Home sale data is not an appraisal, CMA, competitive or comparative market analysis, or home valuation of any property.
Listings marked with an icon are provided courtesy of the Triangle MLS, Inc. of North Carolina, Internet Data Exchange Database.
This site is monitored for scraping. Any use of listing data obtained from this web site, other than by a consumer looking to purchase real estate, is prohibited.
This data has been updated as of September 24, 2026 12:53 PM UTC
 The data relating to real estate on this web site comes in part from the Internet Data Exchange program of Hive MLS LLC, and is updated as of September 24, 2026 12:28 PM UTC All information is deemed reliable but not guaranteed and should be independently verified. All properties are subject to prior sale, change, or withdrawal. Neither listing broker(s) nor Carolina Living Associates LLC shall be responsible for any typographical errors, misinformation, or misprints, and shall be held totally harmless
