

Views - Primary on Main



Address
11 Byrdcliffe Lane, Asheville, NC
Price
$ 394,900
Property Attributes
- ID#4320731
- TypeSingle Family
- Listing Status Active
- CountyBUNCOMBE
- CityAsheville
- AreaBuncombe County
- NeighborhoodByrdcliffe
- Zip28805
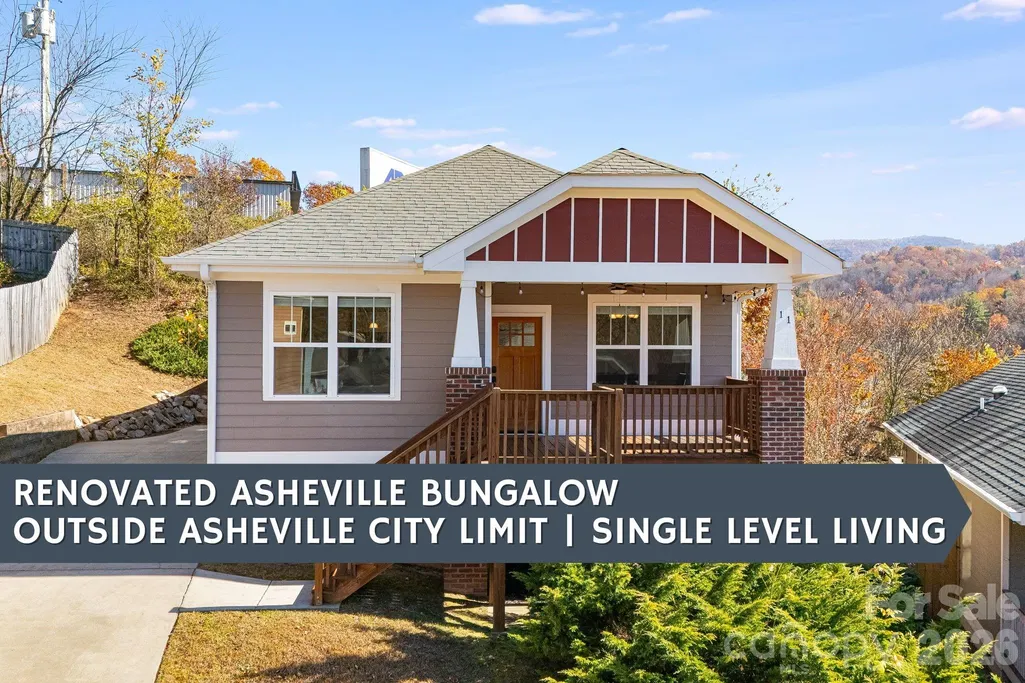
- StyleArts and Crafts,Bungalow,Cottage,Ranch,Traditional
- Year Built2013
- Price$ 394,900
- Bedrooms3
- Full Bathrooms2
- Half Bathrooms0
- Sqr Footage1188
- Lot Size0.11 Acres
Data Source:
Canopy MLS
Property Description
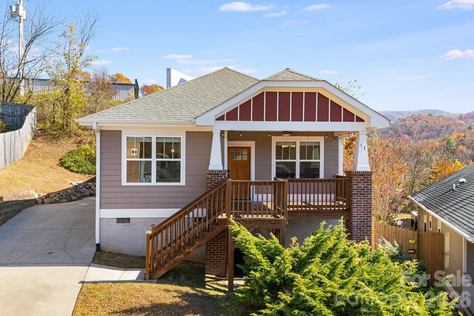
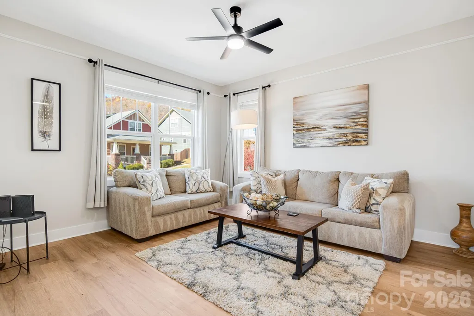
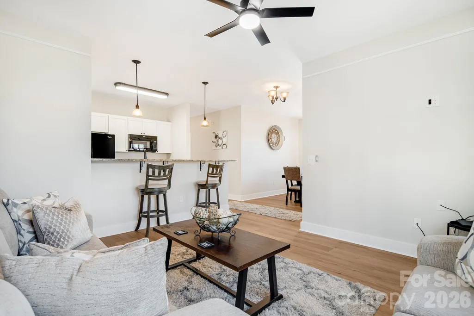
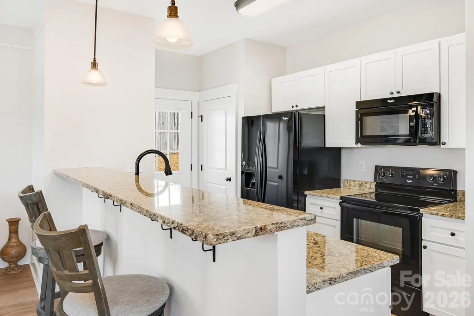
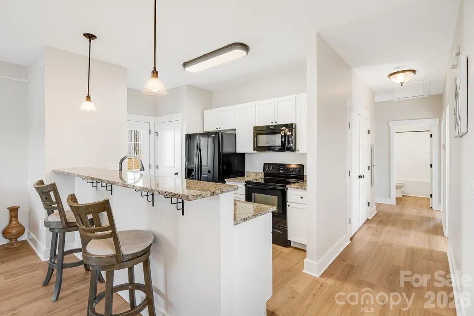
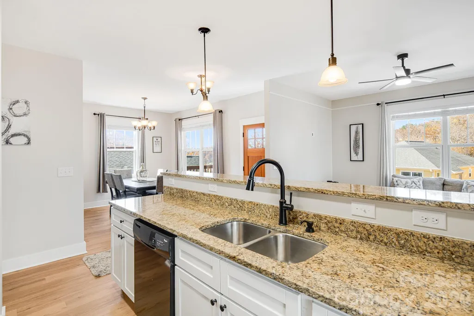
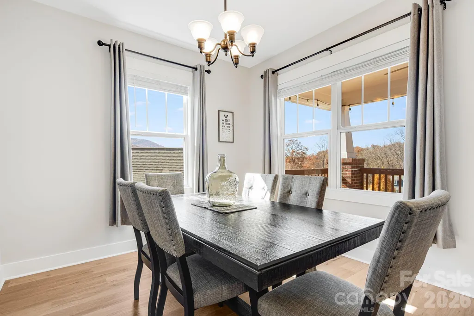
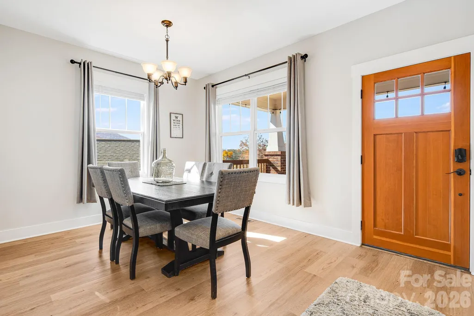
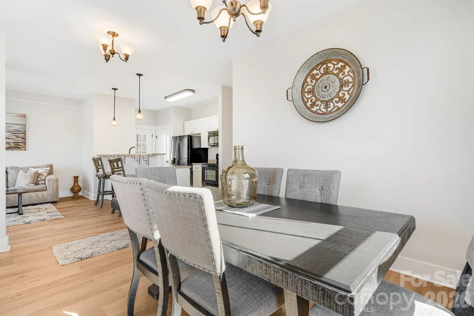
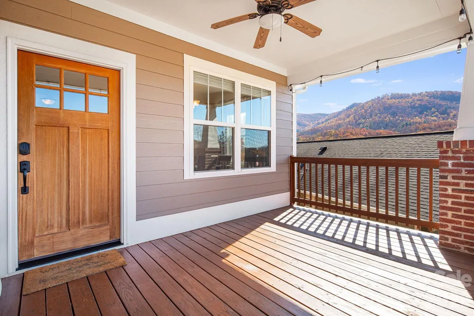
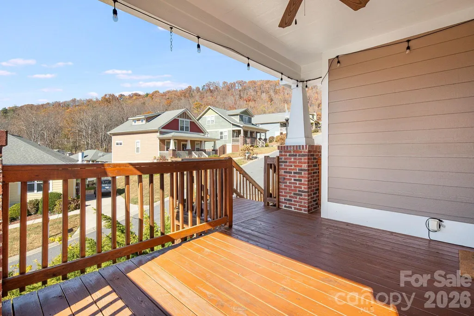
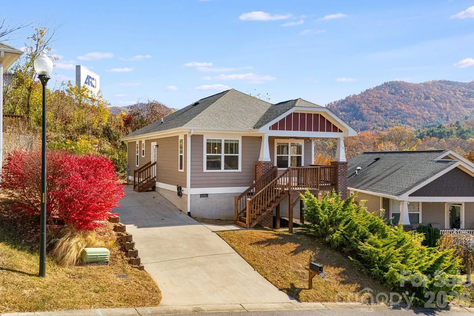
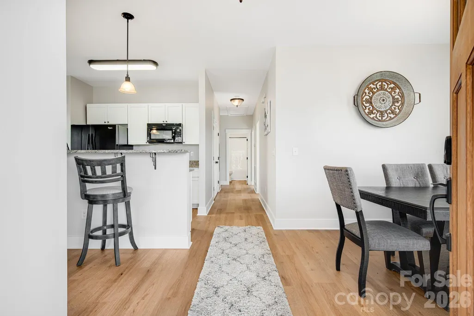
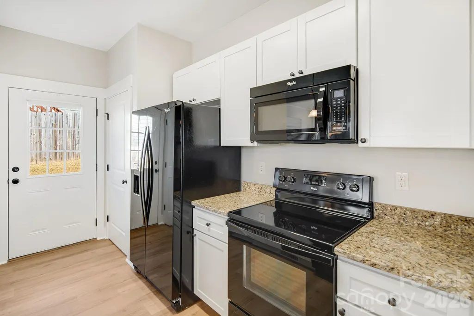
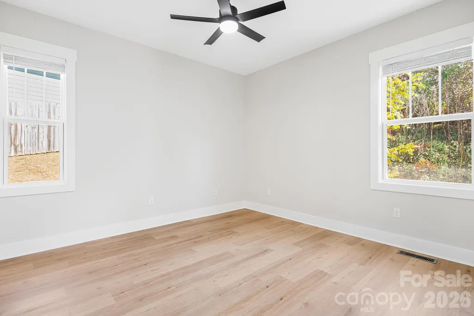
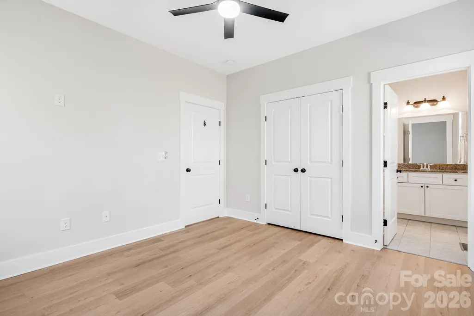
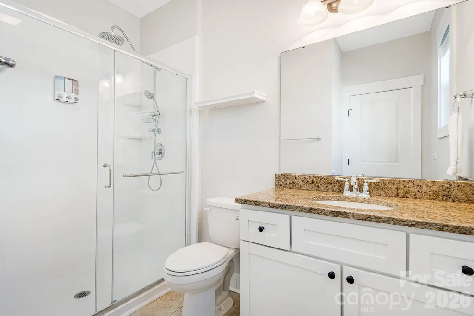
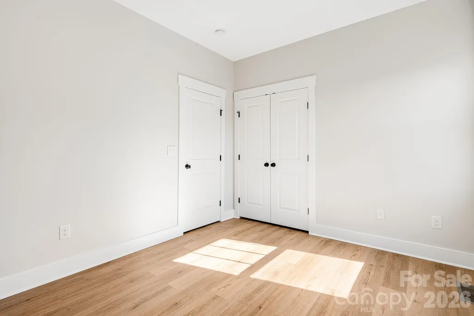
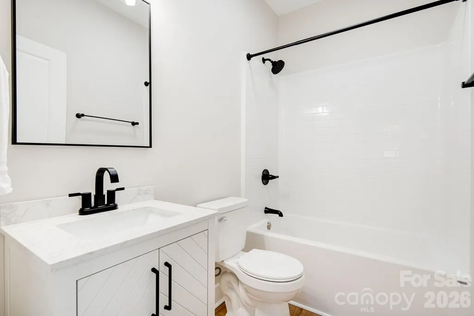
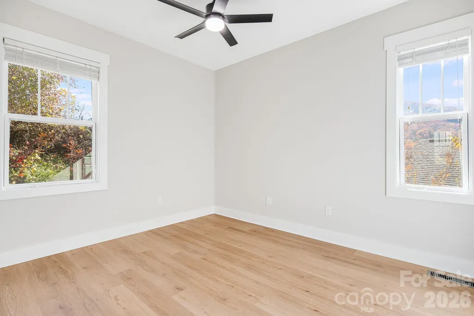
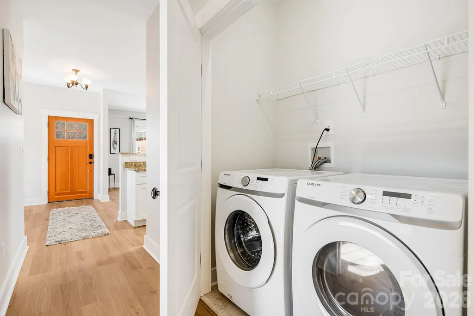
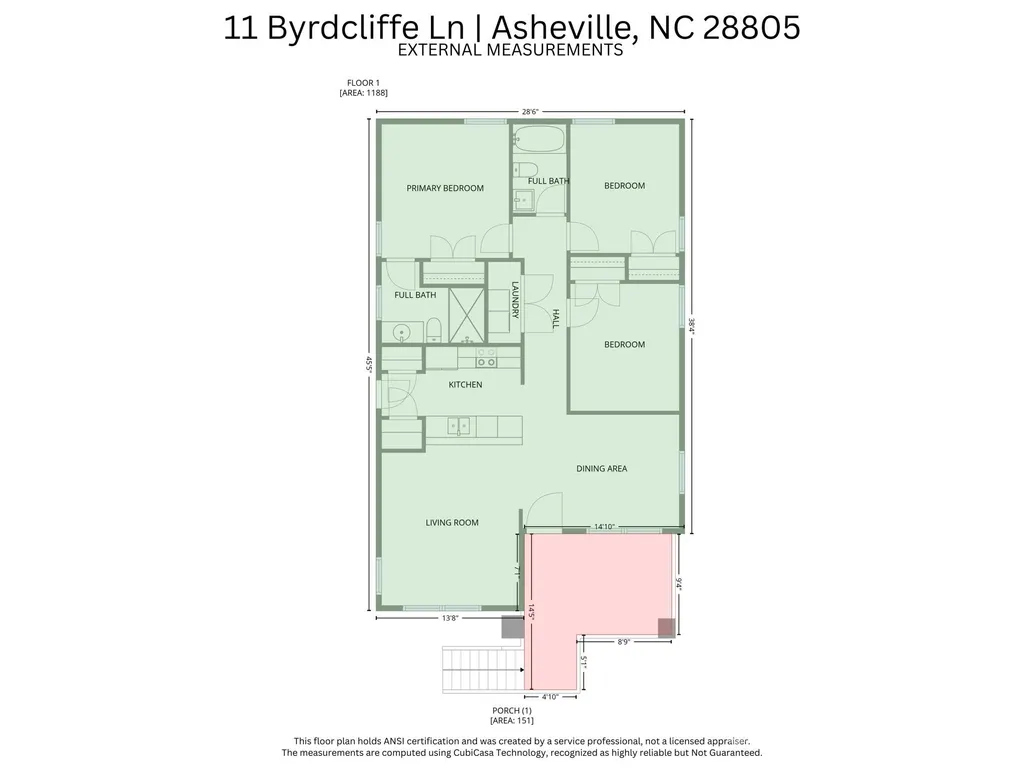
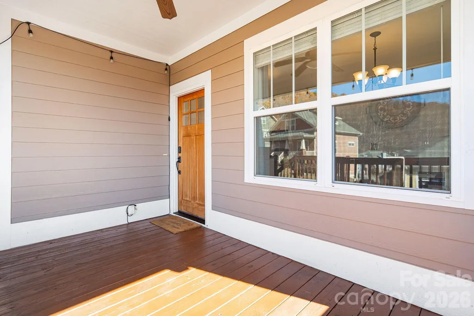
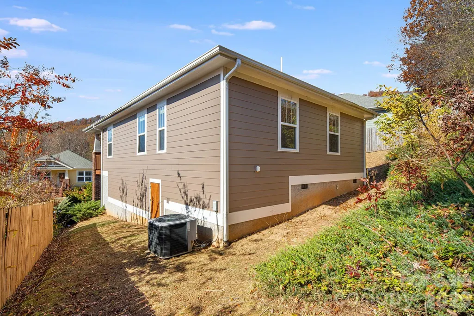
Renovated Arts & Crafts Bungalow right outside the Asheville city limits. Featuring ONE LEVEL LIVING, 3 bedrooms, 2 bathrooms, and an open floor plan design. Sit, relax, and enjoy the surrounding mountain views on the covered front porch. Opportunities abound for this charming home. Ideal for full-time living, vacation rental, someone downsizing, or attending the nearby universities, UNC Asheville and Montreat. Inside the recently renovated home you will find new luxury vinyl plank flooring, tasteful finishes, freshly painted neutral colors, plenty of natural light and high ceilings. The open kitchen offers 2 storage pantries, shaker style cabinets and beautiful granite countertops. Laundry is located centrally in the home on the main level. The primary suite features an ensuite bathroom with a walk-in shower. The location is unmatched with easy access to Downtown Asheville, Black Mountain, Blue Ridge Parkway, Pisgah National Forest, and countless other Asheville attractions. Only 2 hours from Charlotte and Knoxville. Even the Asheville Regional Airport is only 25 minutes away. The home comes partially furnished and is ready for your finishing touches. Contact your agent today to schedule a tour of 11 Byrdcliffe Lane. Make sure you check out the virtual tour and floor plan. Seller is a licensed NC Broker.
| Elementary School | Middle School | High School |
|---|---|---|
| WD Williams Elementary School | Charles D Owen Middle School | Charles D Owen High School |
| Price History | |
|---|---|
| 11/11/2025 | Listed $424,900 |
| 2/13/2026 | 2$419,900 |
| 3/23/2026 | 2$415,000 |
| 5/9/2026 | 4$399,900 |
| 8/11/2026 | 2$394,900 |
General Features
| Living Area | 1188 |
|---|---|
| Sewer | Public Sewer |
| Heating | Central,Electric,Heat Pump |
| Cooling | Central Air,Electric,Heat Pump |
| Utilities | Underground Utilities |
| Roof | Architectural Shingle |
| Appliances | Dishwasher,Electric Range,Electric Water Heater,Microwave,Refrigerator with Ice Maker,Washer/Dryer |
| HOA Fee | 350 |
| Patio/Porch Features | Covered,Front Porch |
| Architectural Style | Arts and Crafts,Bungalow,Cottage,Ranch,Traditional |
| Security Features | Carbon Monoxide Detector(s),Smoke Detector(s) |
| Construction Materials | Fiber Cement |
| Year Built | 2013 |
| View | Mountain(s),Year Round |
| Levels | One |
| Property Subtype | Single Family Residence |
| Parcel Number | 9678-48-8069-00000 |
| Elevation | 2000 |
| Accessibility | Two or More Access Exits,See Remarks |
| Assoc Fee Paid Per | Annually |
| County | Buncombe |
| New Construction | No |
| Property Type | Residential |
| HOA | Yes |
| Subdivision Name | Byrdcliffe |
| Garage Y/N | No |
| Full Baths | 2 |
| Directions | From Asheville: I-40 to Exit 55. Left off of exit onto Porters cove RD. Turn Right onto Tunnel Rd. Follow 1 mile to a left onto Teems Ln. Take an immediate Right on to Byrdcliffe Ln and home will be |
| High School | Charles D Owen |
| City | Asheville |
| Association Name | Worthy Assoc. Mgmt. |
| Senior Community Y/N | No |
| Open Parking Spaces | 2 |
| Lot Size Units | Acres |
| Carport Y/N | No |
| Elementary School | WD Williams |
| Middle/Junior High School | Charles D Owen |
| Additional Parcels Y/N | No |
| Virtual Tour | https://my.matterport.com/show/?m=h5KBuA2Bkdb& |
| Standard Status | Active |
| CAR_HOASubjectTo | Required |
| Construction Type | Site Built |
| Restrictions | Architectural Review,Short Term Rental Allowed,Subdivision |
| Tax Assessed Value | 271000 |
| Virtual Tour | https://my.matterport.com/show/?m=h5KBuA2Bkdb& |
| Listing Terms | Cash,Conventional |
Interior Features
| Interior Amenities | Other - See Remarks |
|---|---|
| Flooring | Tile,Vinyl |
| Basement (Y/N) | No |
| Fireplace Y/N | No |
| Above Grade Finished Area | 1188 |
| Laundry Features | In Hall,Main Level |
| Total Bedrooms | 3 |
| Total Baths | 2 |
| SqFt Main | 1188 |
| Bedroom | 3 |
Exterior Features
| Parking Features | Driveway |
|---|---|
| Water Source | City |
| Lot Size Area | 0.11 |
| Foundation Details | Crawl Space |
| Road Surface Type | Concrete,Paved |
| Road Responsibility | Private Maintained Road,Road Maintenance Agreement |
| Main Level Garage YN | No |
Amenities
- Foreclosure
- Views
- Short Sale
- New Construction
- Adult 55+
- Lease To Own
- No HOA Fees
- Furnished
- Primary On Main
- Air Conditioning
- Seller Finance
- Green
- Fixer Upper
- Horse
- Golf
- Fireplace
- Deck
- Garage
- Basement
- Pool
Property vs Single Family Average in 28805
Price
Year Built
Visits

 Copyright 2026 Triangle MLS, Inc. of North Carolina. All rights reserved.
The data relating to real estate for sale on this web site comes in part from the Triangle MLS, Inc. of North Carolina. Real estate listings held by brokerage firms other than Carolina Living Associates LLC are marked with the Broker Reciprocity logo and detailed information about them includes the name of the listing brokers. Brokers make an effort to deliver accurate information, but buyers should independently verify any information on which they will rely in a transaction. The listing broker shall not be responsible for any typographical errors, misinformation, or misprints, and they shall be held totally harmless from any damages arising from reliance upon this data. This data is provided exclusively for consumer's personal, noncommercial use.
Closed (sold) listings may have been listed and/or sold by a real estate firm other than the firm(s) featured on this website. Closed data is not available until the sale of the property is recorded in the MLS. Home sale data is not an appraisal, CMA, competitive or comparative market analysis, or home valuation of any property.
Listings marked with an icon are provided courtesy of the Triangle MLS, Inc. of North Carolina, Internet Data Exchange Database.
This site is monitored for scraping. Any use of listing data obtained from this web site, other than by a consumer looking to purchase real estate, is prohibited.
This data has been updated as of September 24, 2026 12:53 PM UTC
Copyright 2026 Triangle MLS, Inc. of North Carolina. All rights reserved.
The data relating to real estate for sale on this web site comes in part from the Triangle MLS, Inc. of North Carolina. Real estate listings held by brokerage firms other than Carolina Living Associates LLC are marked with the Broker Reciprocity logo and detailed information about them includes the name of the listing brokers. Brokers make an effort to deliver accurate information, but buyers should independently verify any information on which they will rely in a transaction. The listing broker shall not be responsible for any typographical errors, misinformation, or misprints, and they shall be held totally harmless from any damages arising from reliance upon this data. This data is provided exclusively for consumer's personal, noncommercial use.
Closed (sold) listings may have been listed and/or sold by a real estate firm other than the firm(s) featured on this website. Closed data is not available until the sale of the property is recorded in the MLS. Home sale data is not an appraisal, CMA, competitive or comparative market analysis, or home valuation of any property.
Listings marked with an icon are provided courtesy of the Triangle MLS, Inc. of North Carolina, Internet Data Exchange Database.
This site is monitored for scraping. Any use of listing data obtained from this web site, other than by a consumer looking to purchase real estate, is prohibited.
This data has been updated as of September 24, 2026 12:53 PM UTC
 The data relating to real estate on this web site comes in part from the Internet Data Exchange program of Hive MLS LLC, and is updated as of September 24, 2026 12:28 PM UTC All information is deemed reliable but not guaranteed and should be independently verified. All properties are subject to prior sale, change, or withdrawal. Neither listing broker(s) nor Carolina Living Associates LLC shall be responsible for any typographical errors, misinformation, or misprints, and shall be held totally harmless
